GOING ACTIVE SATURDAY 8/15. BOOK SHOWINGS FOR SATURDAY NOW! Close to everything, but in a beautiful country setting. Near Greenwood Pond, Rockrimmon State Forest, Kingston Lake State Park and the public boat ramp. Lots of hiking trails nearby. Close to shopping & restaurants, less than 30 mins to the beach, less than 35 mins to 2 ski areas, 15 mins to Exeter, 2 mins to ice cream, 2 golf courses within 12 mins & 18 mins to The Brook! All kinds of fun at your doorstep! Beautiful hardwood floors grace this home. Friendly floor plan, with huge storage/workshop behind the garage with a wood stove hookup for those cooler days. Shed in backyard too! Cozy fireplace with wood stove hook-up in living room. Landscaping includes perennials, privacy hedges, parking for approx 4 cars in driveway and an RV slot next to the garage. Level lot surrounded by larger lots, backing up to woods for privacy. Built in drawers & storage in upstairs bedrooms. Solidly built. Roof replaced approx 2014, vinyl siding & updated windows too. You can tell this home has been loved & well maintained. Full basement with bulkhead for tons of storage. Laundry hookups in basement.
Active under contract
Listed by: The Merrill Bartlett Group • Janet Anderson-Pung
$495,000
17 NORTH Road, Kingston, NH 03848
3beds
1,575sqft
Single Family Residence
Built in 1953
0.3 Acres Lot
$-- Zestimate®
$314/sqft
$-- HOA
What's special
- 32 days
- 3,130
- 158
Zillow last checked:
Listing updated:
Listed by:
Janet Anderson-Pung,
The Merrill Bartlett Group 603-642-5171
Source: PrimeMLS,MLS#: 5104023
Facts & features
Interior
Bedrooms & bathrooms
- Bedrooms: 3
- Bathrooms: 2
- Full bathrooms: 1
- 3/4 bathrooms: 1
Heating
- Oil
Cooling
- None
Appliances
- Included: Dishwasher, Dryer, Refrigerator, Electric Stove, Electric Water Heater, Exhaust Fan
- Laundry: Laundry Hook-ups, In Basement
Features
- Hearth, Kitchen/Dining, Natural Light, Natural Woodwork
- Flooring: Hardwood, Vinyl
- Windows: Skylight(s), Double Pane Windows
- Basement: Concrete,Concrete Floor,Walk-Up Access
- Number of fireplaces: 1
- Fireplace features: 1 Fireplace, Wood Stove Hook-up
Interior area
- Total structure area: 2,699
- Total interior livable area: 1,575 sqft
- Finished area above ground: 1,575
- Finished area below ground: 0
Property
Parking
- Total spaces: 2
- Parking features: Paved
- Garage spaces: 2
Accessibility
- Accessibility features: 1st Floor Bedroom, 1st Floor Full Bathroom, 1st Floor Hrd Surfce Flr
Features
- Levels: 1.75
- Stories: 1.75
- Exterior features: Shed
- Frontage length: Road frontage: 100
Lot
- Size: 0.3 Acres
- Features: Country Setting, Level, Near Paths, Near School(s)
Details
- Parcel number: KNGSM00R33B000040L000000
- Zoning description: 04 - SFRAQ
Construction
Type & style
- Home type: SingleFamily
- Architectural style: Cape,Saltbox
- Property subtype: Single Family Residence
Materials
- Wood Frame, Vinyl Siding
- Foundation: Block
- Roof: Asphalt Shingle
Condition
- New construction: No
- Year built: 1953
Utilities & green energy
- Electric: Circuit Breakers
- Sewer: Septic Tank
- Utilities for property: Cable Available
Community & HOA
Location
- Region: Kingston
Financial & listing details
- Price per square foot: $314/sqft
- Tax assessed value: $403,100
- Annual tax amount: $6,465
- Date on market: 8/7/2026
- Exclusions: Window AC units, dehumidifier
- Road surface type: Paved
Estimated market value
Not available
Estimated sales range
Not available
Not available
Price history
| Date | Event | Price |
|---|---|---|
| 8/15/2026 | Listed for sale | $495,000$314/sqft |
Source:  PrimeMLS #5104023 Report a problem PrimeMLS #5104023 Report a problem | ||
Public tax history
| Year | Property taxes | Tax assessment |
|---|---|---|
| 2024 | $6,695 +5.3% | $403,100 |
| 2023 | $6,361 +11.3% | $403,100 +60.2% |
| 2022 | $5,716 +8.8% | $251,700 |
| 2020 | $5,255 -5.1% | $251,700 |
| 2019 | $5,537 +4.6% | $251,700 |
| 2018 | $5,296 +1.6% | $251,700 +24.4% |
| 2017 | $5,215 +1.1% | $202,300 |
| 2016 | $5,159 -1.7% | $202,300 |
| 2015 | $5,248 +2.9% | $202,300 |
| 2014 | $5,102 +3.9% | $202,300 |
| 2013 | $4,912 -1.7% | $202,300 -12.4% |
| 2012 | $4,999 +4.9% | $231,000 +0.5% |
| 2011 | $4,764 +1.7% | $229,900 |
| 2010 | $4,685 -2.8% | $229,900 |
| 2008 | $4,819 +10.5% | $229,900 +6.9% |
| 2006 | $4,362 | $215,100 |
Find assessor info on the county website
Monthly payment
Est. payment
Payment breakdown
Explore the cost of this home by adjusting the details. Changes won't be saved.Climate risks
Neighborhood: 03848
Nearby schools
Schools provided by the listing agent
- Elementary: Daniel J. Bakie School
- Middle: Sanborn Regional Middle School
- High: Sanborn Regional High School
- District: Sanborn Regional
Source: PrimeMLS. This data may not be complete. We recommend contacting the local school district to confirm school assignments for this home.
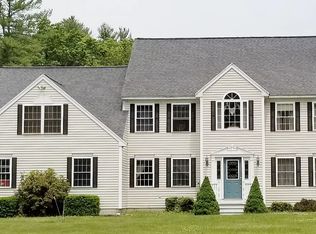
Similar homes
- $475,0003 bd2 ba1.7k sqft73 Danville Road, Kingston, NH 03848Active
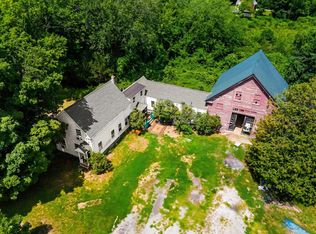 MLS ID #5103802, AJ Pappas. PrimeMLS
 - $440,0003 bd1 ba1.4k sqft13 2nd Street, Kingston, NH 03848Active
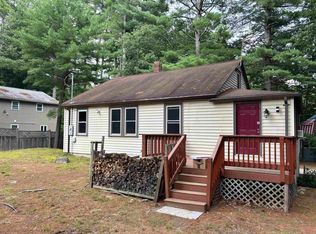 MLS ID #5107327, Ian D Handel. PrimeMLS
 - $465,0003 bd1 ba1.2k sqft19 Depot Road, Kingston, NH 03848Active
 MLS ID #5091463, Jason McMahon. PrimeMLS
 - $499,9004 bd2 ba1.8k sqft117 Pond Street, Newton, NH 03858Active
 MLS ID #5106253, Stacey Retherford. PrimeMLS
