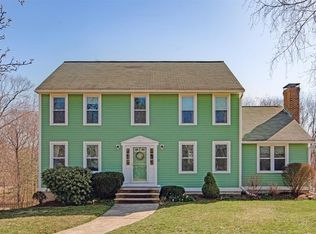
Custom built (2x6 construction) expanded cape in a very desirable Centerville location with seven+ rooms, three bedrooms, and 2.5 half baths. There is a dramatic two story foyer with maple hardwood floors that leads into the heart of the house-a large kitchen with breakfast bar and expanded area for dining or entertaining. Adjacent to the kitchen is an enclosed private screened deck. Just off the foyer is a formal dining rm and living room (currently being used as an office). The center piece of this home is the grand family room with vaulted ceilings, a wood burning fireplace graced with an ornate mantle from the old Loeb estate and a custom built-in entertainment center. The second level has the Master en suite bedroom and 2 spacious bedrooms and full bath. The lower level with high ceilings has a finished room that could be the forth bedroom or exercise rm and large workshop with double doors that lead into the 2 car garage. Sited on a corner lot with a private back yard.
This property is not currently displayed as for sale or rent on Zillow. This may be different from what's on other websites or public sources.