Step into your dream escape, just two blocks from Montague Center, surrounded by nearly one acre of lush beauty. This enchanting home features a stunning new kitchen addition that invites the outdoors in, with a gourmet kitchen equipped with a striking mahogany countertop, high-end appliances, and custom cabinetry, perfect for culinary adventures. The open floor plan flows gracefully, connecting the heart of the home with the inviting living and dining areas, all adorned with original wide pine floors and charming timber-framed details. Retreat to the first-floor primary BR with an en-suite bathroom or enjoy the spacious second-floor bedrooms with 2 bathrooms featuring a tiled shower and skylight. Step outside to the park-like landscape with raised perennial beds, stone patio, and a collection of specimen trees. Complete with a three-story storage barn and an established English garden, this property marries antique charm with modern conveniences - a true sanctuary for the soul!
Sold for $585,000
$585,000
17 Old Sunderland Rd, Montague, MA 01351
5beds
3,343sqft
Single Family Residence
Built in 1738
0.8 Acres Lot
$638,500 Zestimate®
$175/sqft
$3,569 Estimated rent
Home value
$638,500
$402,000 - $1.01M
$3,569/mo
Zestimate® history
Owner options
List your home for rent
$3,569/mo
Rent Zestimate®
Find your next renter with Zillow Rental Manager. Plus, with online applications, you can quickly screen prospective tenants – for free.
$3,569/mo
Rent Zestimate®
Refinance and save
$3,976/mo
Est. payment
Refinancing to a lower rate could help reduce your monthly payments and save thousands over the life of the loan.
$3,976/mo
Est. payment
Explore your selling options
Work with a Zillow partner agent
Leverage their expertise and Zillow's premium Showcase listings to get your home seen by more buyers.
Get startedList with your own agent
Get your home in front of millions of buyers by listing it on Zillow.
Learn how to do itSell it yourself
Take full control of how buyers see your home on Zillow by listing For Sale by Owner (FSBO).
List your homeWhat's special
Three-story storage barnTiled showerStone patioCollection of specimen treesEstablished english gardenOriginal wide pine floorsCharming timber-framed details
Zillow last checked:
Listing updated:
Listed by:
Mark Carmien 413-320-1162,
Brick & Mortar 413-259-8888
Bought with:
Wanda Mooney
Coldwell Banker Community REALTORS®
Source: MLS PIN,MLS#: 73332532
Facts & features
Interior
Bedrooms & bathrooms
- Bedrooms: 5
- Bathrooms: 3
- Full bathrooms: 3
Primary bedroom
- Features: Flooring - Wood
- Level: First
Bedroom 2
- Features: Flooring - Wood
- Level: Second
Bedroom 3
- Features: Fireplace, Flooring - Wood
- Level: Second
Bedroom 4
- Features: Flooring - Wood
- Level: Second
Bedroom 5
- Features: Flooring - Wood
- Level: Second
Primary bathroom
- Features: Yes
Bathroom 1
- Features: Bathroom - Full, Bathroom - With Shower Stall, Flooring - Wood, Pedestal Sink
- Level: First
Bathroom 2
- Features: Bathroom - Full, Bathroom - With Shower Stall, Skylight, Vaulted Ceiling(s), Flooring - Wood
- Level: Second
Bathroom 3
- Features: Bathroom - Full, Bathroom - With Tub & Shower, Flooring - Vinyl
- Level: Second
Dining room
- Features: Flooring - Wood
- Level: First
Family room
- Features: Wood / Coal / Pellet Stove, Flooring - Wood
- Level: First
Kitchen
- Features: Beamed Ceilings, Vaulted Ceiling(s), Flooring - Laminate
- Level: First
Living room
- Features: Flooring - Wood
- Level: First
Office
- Features: Flooring - Wood
- Level: Second
Heating
- Forced Air, Oil, Wood Stove
Cooling
- None
Appliances
- Included: Electric Water Heater, Range, Dishwasher, Refrigerator, Washer, Dryer
- Laundry: Flooring - Wood, First Floor, Electric Dryer Hookup, Washer Hookup
Features
- Entry Hall, Mud Room, Office, Walk-up Attic, Internet Available - Broadband
- Flooring: Wood, Vinyl, Laminate, Pine, Flooring - Wood, Flooring - Hardwood
- Doors: Insulated Doors, Storm Door(s)
- Windows: Skylight, Storm Window(s)
- Basement: Partial,Bulkhead,Sump Pump,Dirt Floor,Concrete
- Number of fireplaces: 4
- Fireplace features: Dining Room, Family Room, Living Room, Master Bedroom, Bedroom
Interior area
- Total structure area: 3,343
- Total interior livable area: 3,343 sqft
- Finished area above ground: 3,343
Property
Parking
- Total spaces: 6
- Parking features: Off Street
- Uncovered spaces: 6
Features
- Patio & porch: Patio
- Exterior features: Patio, Rain Gutters, Barn/Stable, Garden, Stone Wall
- Has view: Yes
- View description: Scenic View(s)
Lot
- Size: 0.8 Acres
- Features: Level
Details
- Additional structures: Barn/Stable
- Parcel number: 3109924
- Zoning: 2A
Construction
Type & style
- Home type: SingleFamily
- Architectural style: Colonial,Antique
- Property subtype: Single Family Residence
Materials
- Post & Beam
- Foundation: Stone
- Roof: Metal
Condition
- Year built: 1738
Utilities & green energy
- Electric: Circuit Breakers, 200+ Amp Service
- Sewer: Public Sewer
- Water: Private
- Utilities for property: for Electric Range, for Electric Oven, for Electric Dryer, Washer Hookup
Community & HOA
Community
- Features: Shopping, Park, Stable(s), Bike Path, Conservation Area
HOA
- Has HOA: No
Location
- Region: Montague
Financial & listing details
- Price per square foot: $175/sqft
- Tax assessed value: $340,900
- Annual tax amount: $5,352
- Date on market: 1/5/2026
- Road surface type: Paved
Price history
| Date | Event | Price |
|---|---|---|
| 3/28/2025 | Sold | $585,000$175/sqft |
Source: MLS PIN #73332532 Report a problem | ||
| 2/13/2025 | Contingent | $585,000$175/sqft |
Source: MLS PIN #73332532 Report a problem | ||
| 2/5/2025 | Listed for sale | $585,000+110.4%$175/sqft |
Source: MLS PIN #73332532 Report a problem | ||
| 12/7/2020 | Sold | $278,000-7.3%$83/sqft |
Source: Public Record Report a problem | ||
| 9/3/2020 | Listing removed | $299,900$90/sqft |
Source: Sawicki Real Estate #72522562 Report a problem | ||
| 8/20/2020 | Pending sale | $299,900$90/sqft |
Source: Sawicki Real Estate #72522562 Report a problem | ||
| 4/3/2020 | Price change | $299,900-4.8%$90/sqft |
Source: Sawicki Real Estate #72522562 Report a problem | ||
| 10/16/2019 | Price change | $315,000-2.8%$94/sqft |
Source: Sawicki Real Estate #72522562 Report a problem | ||
| 9/9/2019 | Price change | $324,000-4.4%$97/sqft |
Source: Sawicki Real Estate #72522562 Report a problem | ||
| 6/20/2019 | Listed for sale | $339,000+18.9%$101/sqft |
Source: Sawicki Real Estate #72522562 Report a problem | ||
| 11/21/2012 | Sold | $285,000-5%$85/sqft |
Source: Public Record Report a problem | ||
| 8/14/2012 | Listed for sale | $299,900+69.4%$90/sqft |
Source: Coldwell Banker Upton-Massamont Realtors #71421860 Report a problem | ||
| 8/17/2009 | Sold | $177,000-9.2%$53/sqft |
Source: Public Record Report a problem | ||
| 7/22/1993 | Sold | $195,000$58/sqft |
Source: Public Record Report a problem | ||
Public tax history
| Year | Property taxes | Tax assessment |
|---|---|---|
| 2025 | $5,395 +0.8% | $354,700 +4% |
| 2024 | $5,352 +3.4% | $340,900 +3.1% |
| 2023 | $5,174 +8.7% | $330,600 +16.4% |
| 2022 | $4,758 -26.5% | $283,900 -23.6% |
| 2021 | $6,477 +6.3% | $371,400 +7.1% |
| 2020 | $6,093 +3.1% | $346,800 +0.6% |
| 2019 | $5,908 +1.3% | $344,900 +1.1% |
| 2018 | $5,831 +2.5% | $341,200 |
| 2017 | $5,688 +7% | $341,200 +13.1% |
| 2016 | $5,315 +3.8% | $301,800 |
| 2015 | $5,119 +3.8% | $301,800 |
| 2014 | $4,931 -9.4% | $301,800 -5.5% |
| 2013 | $5,441 +4.5% | $319,300 -2.1% |
| 2012 | $5,209 +2.8% | $326,200 -1.6% |
| 2011 | $5,065 +5.8% | $331,500 -1.6% |
| 2010 | $4,786 +0.4% | $336,800 +1% |
| 2009 | $4,767 +4.1% | $333,600 -1.3% |
| 2008 | $4,580 +0.9% | $338,000 -1.3% |
| 2007 | $4,539 +3.3% | $342,600 +13.4% |
| 2006 | $4,396 +4.7% | $302,100 +8.3% |
| 2005 | $4,200 -9.6% | $278,900 +3.6% |
| 2004 | $4,644 +1.7% | $269,200 +12.4% |
| 2003 | $4,568 +19.1% | $239,400 +8.3% |
| 2002 | $3,837 | $221,000 |
Find assessor info on the county website
Neighborhood: 01351
Nearby homes
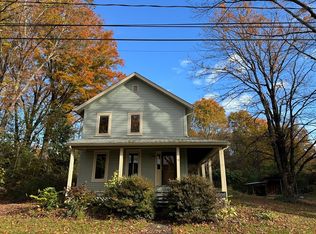
- $385,0003 bd2 ba1.8k sqft16 Old Sunderland Rd, Montague, MA 01351Sold
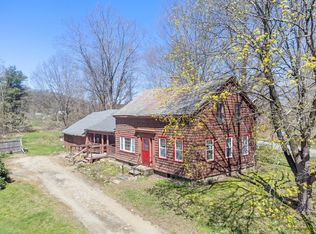
- $179,0003 bd2 ba1.5k sqft23 Old Sunderland Rd, Montague, MA 01351Sold
- $470,9002 bd1 ba1.1k sqft4 West St, Montague, MA 01351Off Market
- $560,0005 bd3 ba2.5k sqft34 School St, Montague, MA 01351Sold
- $468,9006 bd2 ba3.2k sqft10 Old Sunderland Rd, Montague, MA 01351Off Market
- $594,5003 bd2 ba2.4k sqft22 Old Sunderland Rd, Montague, MA 01351Off Market
- $390,4002 bd1 ba1.4k sqft4 Old Sunderland Rd, Montague, MA 01351Off Market
- $473,8003 bd2 ba1.6k sqft30 School St, Montague, MA 01351Off Market
Nearby schools
GreatSchools rating
- NAHillcrest Elementary SchoolGrades: PK-1Distance: 4.8 mi
- 4/10Great Falls Middle SchoolGrades: 6-8Distance: 4 mi
- 3/10Turners Fall High SchoolGrades: 9-12Distance: 4 mi
Schools provided by the listing agent
- Elementary: Gmrsd
- Middle: Gmrsd
- High: Turners Falls
Source: MLS PIN. This data may not be complete. We recommend contacting the local school district to confirm school assignments for this home.
Sell for more on Zillow
Get a Zillow Showcase℠ listing at no additional cost and you could sell for .
$638,500
2% more
+$12,770
With Zillow Showcase(estimated)
$651,270
Sell for more on Zillow
Get a Zillow Showcase℠ listing at no additional cost and you could sell for .
$638,500
2% more
+$12,770
With Zillow Showcase(estimated)
$651,270
- Massachusetts
- Franklin County
- Montague
- 01351
- 17 Old Sunderland Rd
