Fully Updated Ranch Home in the Heart of St. Peters
Welcome to 17 Oxbow Road, St. Peters, MO — a beautifully renovated 3-bedroom, 1-bath ranch offering modern updates, functional living space, and an unbeatable location in one of St. Charles County’s communities.
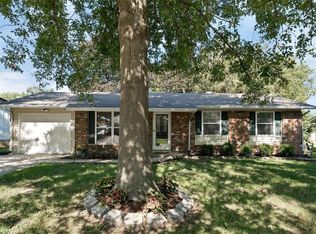

From the moment you arrive, you’ll notice the striking curb appeal featuring fresh exterior updates, black accents, professional landscaping, and a spacious 2-car attached garage. Inside, nearly every surface has been refreshed, creating a move-in-ready home that blends timeless style with everyday comfort.
The stunning kitchen showcases white shaker cabinetry, quartz countertops, subway tile backsplash, stainless steel appliances, black fixtures, and modern lighting. Luxury vinyl plank flooring flows throughout the main living areas, while updated lighting, neutral paint colors, and contemporary finishes provide a clean and inviting atmosphere.
The spacious living room offers abundant natural light and flexible furniture placement. The updated bathroom features modern fixtures and finishes, creating a fresh, great design throughout the home.
A standout feature is the industrial-style finished lower level, providing substantial additional living space perfect for a recreation room, home gym, office, media room, playroom, or hobby area. The open layout offers endless possibilities while maintaining a modern industrial aesthetic.
Step outside to enjoy the patio overlooking the backyard. Two storage sheds provide exceptional space for lawn equipment, tools, seasonal storage, or workshop needs.
Property Highlights
? 3 Bedrooms
? 1 Updated Bathroom
? 2-Car Attached Garage
? Fully Renovated Kitchen
? Quartz Countertops
? White Shaker Cabinets
? Stainless Steel Appliances
? Luxury Vinyl Plank Flooring
? Updated Lighting & Fixtures
? Finished Industrial-Style Basement
? Patio
? Two Storage Sheds
? Fresh Landscaping
? Move-In Ready
Closed
Zillow last checked:
Listing updated:
Bought with:
Marcy A Martin, 2003008875
Meyer Real Estate
Source: MARIS,MLS#: 26040617 Originating MLS: Southwestern Illinois Board of REALTORS
Originating MLS: Southwestern Illinois Board of REALTORSPrice history
| Date | Event | Price |
|---|---|---|
| 7/30/2026 | Sold | -- |
Source:  MARIS #26040617 Report a problem MARIS #26040617 Report a problem | ||
| 7/6/2026 | Contingent | $289,900$151/sqft |
Source: MARIS #26040617 Report a problem | ||
| 6/26/2026 | Listed for sale | $289,900$151/sqft |
Source: MARIS #26040617 Report a problem | ||
| 10/6/1997 | Sold | -- |
Source: Public Record Report a problem | ||
Get a cash offer in 3 minutes
Find out how much your home could sell for in as little as 3 minutes with a no-obligation cash offer.
Estimated market value
$299,800
