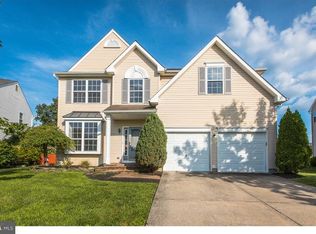
Welcome to 17 Paddock, a beautifully maintained north-facing home offering 4 bedrooms, 2.5 bathrooms, and an exceptional combination of thoughtful updates, functional living space, and community amenities. Extensively renovated approximately 6 years ago, this move-in-ready home features a massive kitchen with custom cherry wood kitchen cabinetry, oversized island, stainless steel appliances, abundant storage throughout, and a spacious, light-filled layout. The home is designed for everyday living featuring a family room, living room and dining room with a bonus space which can be closed off and converted to an office or pantry. A rear extension provides additional living space, while the finished basement offers endless flexibility for a recreation room, home office, gym, or playroom and includes both heating and cooling for year-round comfort. All of the bedrooms have a fan and built in bonus cabinetry offering ample closet space. The oversized primary bedroom has has high ceilings, a walk in closet and a private updated bathroom. The finished two-car garage is complete with epoxy flooring and built-in cabinetry, creating the perfect space for storage, hobbies, or a workshop. Additional updates include a newer HVAC, a 5 year old roof & a 5-year-old hot water heater, plus a Ring security camera system surrounding the home. Step outside to enjoy beautiful landscaping and a covered Trex deck overlooking a large, fully fenced backyard—ideal for entertaining, relaxing, or spending time outdoors. An added bonus is the open space directly behind the home, owned by the HOA, ensuring no future development and providing additional privacy. Located in a desirable community with an HOA of approximately $33/month, residents enjoy beautifully maintained common grounds, snow removal, a children's park, tennis and basketball courts, a soccer field, walking trails, community movie nights, and other neighborhood events. Conveniently located near shopping, dining, schools, major roadways, and everyday conveniences, this exceptional home offers the perfect blend of comfort, updates, and community living. Move in before the school year begins!
Sold for $720,000
Zillow last checked:
Listing updated:
Bought with:
Morshad Hossain, 1645135
Redfin
Source: Bright MLS,MLS#: NJBL2115390
Price history
| Date | Event | Price |
|---|---|---|
| 8/27/2026 | Sold | $720,000+2.9%$213/sqft |
Source:  Bright MLS #NJBL2115390 Report a problem Bright MLS #NJBL2115390 Report a problem | ||
| 8/1/2026 | Contingent | $700,000$208/sqft |
Source: Bright MLS #NJBL2115390 Report a problem | ||
| 7/8/2026 | Listed for sale | $700,000+122.2%$208/sqft |
Source: Bright MLS #NJBL2115390 Report a problem | ||
| 7/16/2003 | Sold | $315,000+57.5%$93/sqft |
Source: Public Record Report a problem | ||
| 10/28/1999 | Sold | $200,020$59/sqft |
Source: Public Record Report a problem | ||
Get a cash offer in 3 minutes
Find out how much your home could sell for in as little as 3 minutes with a no-obligation cash offer.
Estimated market value
$722,700
