Impressive Raised Ranch located in North Milford is ready and waiting for its new owner! Spacious Foyer greets guests upon entry which leads to a sunny Family Room featuring a natural gas fireplace. Follow up the stairs to a welcoming Living Room. Large updated Kitchen featuring granite countertops, SS appliances, hardwood flooring and breakfast nook/eat-in area. Comfortable Three Bedrooms and an updated Full Bath on the main level. Cozy heated Sun Room adjacent to the kitchen leads to large size gated deck that overlooks a huge fenced in backyard with powered shed for all of your outdoor needs. Sizable Laundry Room at grade level along with Half bath and direct access to One Car Garage. Ideal commuter location - near major retailers, restaurants, Milford Hospital and short drive to major routes/highways. Town Water/Town Sewer. Gas Heat/Central A/C. Meticulously maintained with vinyl windows. This move-in ready home is a must see!
Sold for $579,000
$579,000
17 Paula Rd, Milford, MA 01757
3beds
1,562sqft
Single Family Residence
Built in 1973
9,601 Square Feet Lot
$589,600 Zestimate®
$371/sqft
$2,951 Estimated rent
Home value
$589,600
$537,000 - $649,000
$2,951/mo
Zestimate® history
Owner options
List your home for rent
$2,951/mo
Rent Zestimate®
Find your next renter with Zillow Rental Manager. Plus, with online applications, you can quickly screen prospective tenants – for free.
$2,951/mo
Rent Zestimate®
Refinance and save
$3,929/mo
Est. payment
Refinancing to a lower rate could help reduce your monthly payments and save thousands over the life of the loan.
$3,929/mo
Est. payment
Explore your selling options
Work with a Zillow partner agent
Leverage their expertise and Zillow's premium Showcase listings to get your home seen by more buyers.
Get startedList with your own agent
Get your home in front of millions of buyers by listing it on Zillow.
Learn how to do itSell it yourself
Take full control of how buyers see your home on Zillow by listing For Sale by Owner (FSBO).
List your homeWhat's special
Natural gas fireplaceOne car garageSunny family roomLarge size gated deckUpdated kitchenGranite countertopsHeated sun room
Zillow last checked:
Listing updated:
Listed by:
Martha Morese 508-662-7301,
Suburban Lifestyle Real Estate 508-435-3100
Bought with:
Lauren Demerjian
OPEN DOOR Real Estate
Source: MLS PIN,MLS#: 73339400
Facts & features
Interior
Bedrooms & bathrooms
- Bedrooms: 3
- Bathrooms: 2
- Full bathrooms: 1
- 1/2 bathrooms: 1
Primary bedroom
- Features: Ceiling Fan(s), Closet, Flooring - Wall to Wall Carpet
- Level: First
Bedroom 2
- Features: Closet, Flooring - Wall to Wall Carpet
- Level: First
Bedroom 3
- Features: Closet, Flooring - Wall to Wall Carpet
- Level: First
Bathroom 1
- Features: Bathroom - Full, Bathroom - Tiled With Tub & Shower, Skylight, Flooring - Stone/Ceramic Tile, Countertops - Stone/Granite/Solid, Lighting - Overhead
- Level: First
Bathroom 2
- Features: Bathroom - Half, Closet - Linen, Flooring - Stone/Ceramic Tile, Countertops - Stone/Granite/Solid
- Level: Basement
Family room
- Features: Flooring - Stone/Ceramic Tile, Lighting - Overhead
- Level: Basement
Kitchen
- Features: Skylight, Ceiling Fan(s), Vaulted Ceiling(s), Flooring - Hardwood, Window(s) - Bay/Bow/Box, Dining Area, Countertops - Stone/Granite/Solid, Attic Access, Breakfast Bar / Nook, Chair Rail, Recessed Lighting, Stainless Steel Appliances, Gas Stove, Lighting - Sconce
- Level: First
Living room
- Features: Flooring - Wall to Wall Carpet, Window(s) - Bay/Bow/Box
- Level: First
Heating
- Forced Air, Natural Gas
Cooling
- Central Air
Appliances
- Included: Gas Water Heater, Range, Dishwasher, Disposal, Microwave, Refrigerator, Washer, Dryer
- Laundry: In Basement
Features
- Closet, Lighting - Overhead, Entrance Foyer, Sun Room
- Flooring: Tile, Carpet, Laminate, Hardwood, Flooring - Stone/Ceramic Tile
- Basement: Finished,Garage Access,Sump Pump
- Number of fireplaces: 1
- Fireplace features: Family Room
Interior area
- Total structure area: 1,562
- Total interior livable area: 1,562 sqft
- Finished area above ground: 1,562
Property
Parking
- Total spaces: 5
- Parking features: Under, Garage Door Opener, Workshop in Garage, Paved Drive, Off Street, Paved
- Attached garage spaces: 1
- Uncovered spaces: 4
Features
- Patio & porch: Deck
- Exterior features: Deck, Rain Gutters, Storage, Fenced Yard
- Fencing: Fenced/Enclosed,Fenced
Lot
- Size: 9,601 Square Feet
- Features: Wooded, Level
Details
- Parcel number: M:35 B:037 L:50,1614484
- Zoning: RB
Construction
Type & style
- Home type: SingleFamily
- Architectural style: Raised Ranch,Split Entry
- Property subtype: Single Family Residence
Materials
- Frame
- Foundation: Concrete Perimeter
- Roof: Shingle
Condition
- Year built: 1973
Utilities & green energy
- Electric: Circuit Breakers
- Sewer: Public Sewer
- Water: Public
- Utilities for property: for Gas Range, for Electric Range
Community & HOA
Community
- Features: Public Transportation, Shopping, Park, Walk/Jog Trails, Medical Facility, Bike Path, House of Worship, Public School
HOA
- Has HOA: No
Location
- Region: Milford
Financial & listing details
- Price per square foot: $371/sqft
- Tax assessed value: $449,900
- Annual tax amount: $5,759
- Date on market: 9/25/2026
- Exclusions: Cabinet In Laundry Room Included. Excludes Mini Fridge And All Other Personal Property.
- Road surface type: Paved
Price history
| Date | Event | Price |
|---|---|---|
| 4/25/2025 | Sold | $579,000+5.3%$371/sqft |
Source: MLS PIN #73339400 Report a problem | ||
| 2/27/2025 | Listed for sale | $549,900+58.5%$352/sqft |
Source: MLS PIN #73339400 Report a problem | ||
| 8/14/2019 | Sold | $347,000-3.6%$222/sqft |
Source: C21 Commonwealth Sold #72513843_01757 Report a problem | ||
| 6/16/2019 | Pending sale | $359,900$230/sqft |
Source: Whitewood Real Estate, Inc. #72513843 Report a problem | ||
| 6/6/2019 | Listed for sale | $359,900$230/sqft |
Source: Whitewood Real Estate, Inc. #72513843 Report a problem | ||
Public tax history
| Year | Property taxes | Tax assessment |
|---|---|---|
| 2025 | $5,759 +2.6% | $449,900 +6.5% |
| 2024 | $5,614 +5.7% | $422,400 +15% |
| 2023 | $5,309 +4.6% | $367,400 +11.4% |
| 2022 | $5,077 +0.1% | $329,900 +3.9% |
| 2021 | $5,074 +1.7% | $317,500 +1.5% |
| 2020 | $4,991 +5.9% | $312,700 +9.7% |
| 2019 | $4,714 +3.9% | $285,000 +4% |
| 2018 | $4,539 +2.3% | $274,100 +3.7% |
| 2017 | $4,438 +3.5% | $264,300 +5.9% |
| 2016 | $4,286 +3.4% | $249,500 +5.6% |
| 2015 | $4,147 +2% | $236,300 +2.8% |
| 2014 | $4,065 -1.6% | $229,800 -5.7% |
| 2013 | $4,132 +3.8% | $243,800 -0.9% |
| 2012 | $3,979 +2.5% | $246,100 -3.5% |
| 2011 | $3,881 -0.2% | $255,000 -7.7% |
| 2010 | $3,889 +3.6% | $276,200 -7.8% |
| 2009 | $3,755 +1.1% | $299,700 -4.8% |
| 2008 | $3,715 +4.7% | $314,800 -3.3% |
| 2007 | $3,549 +5.1% | $325,600 +9.4% |
| 2006 | $3,378 +5.7% | $297,600 +10.2% |
| 2005 | $3,195 +4.7% | $270,100 +5.6% |
| 2004 | $3,053 +9.3% | $255,700 +22.3% |
| 2003 | $2,792 +4.8% | $209,000 +12% |
| 2002 | $2,665 +21% | $186,600 +38% |
| 1998 | $2,202 | $135,200 |
Find assessor info on the county website
Neighborhood: 01757
Nearby homes
- $630,9003 bd2 ba1.8k sqft15 Paula Rd, Milford, MA 01757Off Market
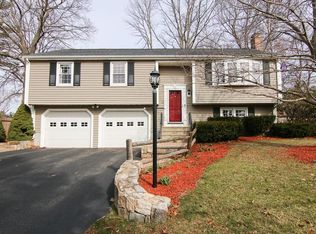
- $536,1002 bd3 ba1.4k sqft19 Paula Rd, Milford, MA 01757Off Market
- $516,4003 bd2 ba1.5k sqft49 Jionzo Rd, Milford, MA 01757Off Market
- $544,0003 bd2 ba1.6k sqft51 Jionzo Rd, Milford, MA 01757Off Market
- $515,2003 bd1 ba1.6k sqft13 Paula Rd, Milford, MA 01757Off Market
- $437,1003 bd1 ba1k sqft22 Paula Rd, Milford, MA 01757Off Market
- $573,3003 bd2 ba2.1k sqft20 Paula Rd, Milford, MA 01757Off Market
- $458,8003 bd1 ba1k sqft21 Paula Rd, Milford, MA 01757Off Market
Nearby schools
GreatSchools rating
- 6/10Woodland Elementary SchoolGrades: 3-5Distance: 0.3 mi
- 4/10Stacy Middle SchoolGrades: 6-8Distance: 1.1 mi
- 4/10Milford High SchoolGrades: 9-12Distance: 0.4 mi
Schools provided by the listing agent
- Elementary: Elementary - 3
- Middle: Stacy Ms
- High: Milford Hs
Source: MLS PIN. This data may not be complete. We recommend contacting the local school district to confirm school assignments for this home.
Get a cash offer in 3 minutes
Find out how much your home could sell for in as little as 3 minutes with a no-obligation cash offer.
Estimated market value
$589,600
Get a cash offer in 3 minutes
Find out how much your home could sell for in as little as 3 minutes with a no-obligation cash offer.
Estimated market value
$589,600
- Massachusetts
- Worcester County
- Milford
- 01757
- 17 Paula Rd
