Sweeping ocean views frame this stunning and spacious 4-bedroom, 2-bath home, perfectly located near area beaches, Kelly Greens Golf Course, just 13 miles to Boston and near some of the best restaurants the North Shore has to offer. Nestled in a sought-after enclave, this property offers oversized rooms, multiple decks, a one-car garage, versatile overflow spaces that include a basement family room and great room on the third floor with dramatic ocean vistas, AND—most importantly—the VIEWS you’ve been dreaming of. A rare opportunity to enjoy coastal living at its best!
Sold for $843,780
$843,780
17 Pearl Rd, Nahant, MA 01908
4beds
2,889sqft
Single Family Residence
Built in 1920
6,578 Square Feet Lot
$860,000 Zestimate®
$292/sqft
$4,977 Estimated rent
Home value
$860,000
$783,000 - $937,000
$4,977/mo
Zestimate® history
Owner options
List your home for rent
$4,977/mo
Rent Zestimate®
Find your next renter with Zillow Rental Manager. Plus, with online applications, you can quickly screen prospective tenants – for free.
$4,977/mo
Rent Zestimate®
Refinance and save
$5,274/mo
Est. payment
Refinancing to a lower rate could help reduce your monthly payments and save thousands over the life of the loan.
$5,274/mo
Est. payment
Explore your selling options
Work with a Zillow partner agent
Leverage their expertise and Zillow's premium Showcase listings to get your home seen by more buyers.
Get startedList with your own agent
Get your home in front of millions of buyers by listing it on Zillow.
Learn how to do itSell it yourself
Take full control of how buyers see your home on Zillow by listing For Sale by Owner (FSBO).
List your homeWhat's special
Multiple decksOne-car garageBasement family roomOversized roomsSweeping ocean viewsVersatile overflow spaces
Zillow last checked:
Listing updated:
Listed by:
Judith Toner 781-704-6592,
The Proper Nest Real Estate 781-797-4020
Bought with:
Nicholas Newhall
Real Estate by Hughes & Assoc. Inc.
Source: MLS PIN,MLS#: 73429189
Facts & features
Interior
Bedrooms & bathrooms
- Bedrooms: 4
- Bathrooms: 2
- Full bathrooms: 2
Primary bedroom
- Features: Closet, Flooring - Hardwood
- Level: Second
- Area: 153.44
- Dimensions: 11.2 x 13.7
Bedroom 2
- Features: Closet, Flooring - Hardwood
- Level: Second
- Area: 168.64
- Dimensions: 12.4 x 13.6
Bedroom 3
- Features: Closet, Flooring - Hardwood
- Level: Second
- Area: 107.77
- Dimensions: 9.7 x 11.11
Bedroom 4
- Features: Closet, Flooring - Hardwood
- Level: Second
- Area: 84.6
- Dimensions: 9.4 x 9
Primary bathroom
- Features: No
Bathroom 1
- Level: First
- Area: 59.52
- Dimensions: 9.6 x 6.2
Bathroom 2
- Level: Second
Dining room
- Features: Flooring - Hardwood, Lighting - Pendant
- Level: Main,First
- Area: 209.89
- Dimensions: 15.1 x 13.9
Family room
- Features: Flooring - Hardwood, Balcony - Exterior, Exterior Access, Recessed Lighting
- Level: Main,First
- Area: 235.28
- Dimensions: 17.3 x 13.6
Kitchen
- Features: Skylight, Flooring - Stone/Ceramic Tile, Countertops - Stone/Granite/Solid, Breakfast Bar / Nook, Exterior Access, Recessed Lighting, Remodeled
- Level: Main,First
Living room
- Features: Flooring - Hardwood
- Level: Main,First
- Area: 211.28
- Dimensions: 13.9 x 15.2
Heating
- Central
Cooling
- Wall Unit(s), None
Appliances
- Included: Water Heater, Range, Dishwasher, Disposal, Microwave, Refrigerator, Washer, Dryer
- Laundry: In Basement, Electric Dryer Hookup, Washer Hookup
Features
- Entrance Foyer, Game Room, Bonus Room
- Flooring: Tile, Hardwood, Flooring - Hardwood
- Windows: Insulated Windows
- Basement: Full,Partially Finished
- Has fireplace: No
Interior area
- Total structure area: 2,889
- Total interior livable area: 2,889 sqft
- Finished area above ground: 2,513
- Finished area below ground: 376
Property
Parking
- Total spaces: 3
- Parking features: Detached, Garage Door Opener, Paved Drive, Off Street, Paved
- Garage spaces: 1
- Uncovered spaces: 2
Accessibility
- Accessibility features: No
Features
- Patio & porch: Porch, Porch - Enclosed, Deck - Roof, Deck - Wood
- Exterior features: Porch, Porch - Enclosed, Deck - Roof, Deck - Wood, Rain Gutters, Professional Landscaping, Sprinkler System
- Has view: Yes
- View description: Water, Harbor, Ocean
- Has water view: Yes
- Water view: Harbor,Ocean,Water
- Waterfront features: Beach Access, Ocean, Walk to, 1/10 to 3/10 To Beach, Beach Ownership(Public)
Lot
- Size: 6,578 Square Feet
- Features: Cul-De-Sac, Corner Lot, Gentle Sloping
Details
- Parcel number: 2063263
- Zoning: R2
Construction
Type & style
- Home type: SingleFamily
- Architectural style: Colonial
- Property subtype: Single Family Residence
Materials
- Frame
- Foundation: Stone, Irregular
- Roof: Shingle,Slate
Condition
- Year built: 1920
Utilities & green energy
- Electric: Circuit Breakers, 100 Amp Service
- Sewer: Public Sewer
- Water: Public
- Utilities for property: for Gas Range, for Electric Dryer, Washer Hookup
Community & HOA
Community
- Features: Tennis Court(s), Park, Walk/Jog Trails, Golf, Medical Facility, Conservation Area, Highway Access, Marina, Public School, T-Station
- Security: Security System
HOA
- Has HOA: No
Location
- Region: Nahant
Financial & listing details
- Price per square foot: $292/sqft
- Tax assessed value: $1,117,600
- Annual tax amount: $10,266
- Date on market: 10/26/2025
- Exclusions: None
- Road surface type: Paved
Price history
| Date | Event | Price |
|---|---|---|
| 12/18/2025 | Sold | $843,780-6.2%$292/sqft |
Source: MLS PIN #73429189 Report a problem | ||
| 12/5/2025 | Contingent | $900,000$312/sqft |
Source: MLS PIN #73429189 Report a problem | ||
| 10/22/2025 | Listed for sale | $900,000$312/sqft |
Source: MLS PIN #73429189 Report a problem | ||
| 10/21/2025 | Contingent | $900,000$312/sqft |
Source: MLS PIN #73429189 Report a problem | ||
| 10/9/2025 | Price change | $900,000-10%$312/sqft |
Source: MLS PIN #73429189 Report a problem | ||
| 9/10/2025 | Listed for sale | $1,000,000$346/sqft |
Source: MLS PIN #73429189 Report a problem | ||
Public tax history
| Year | Property taxes | Tax assessment |
|---|---|---|
| 2025 | $10,226 +2.5% | $1,117,600 +1.6% |
| 2024 | $9,974 +7.9% | $1,099,700 +8.2% |
| 2023 | $9,243 | $1,016,800 |
| 2022 | $9,243 +5.7% | $1,016,800 +22.2% |
| 2021 | $8,746 +5.3% | $832,200 +9.9% |
| 2020 | $8,304 +12.7% | $757,000 +12.1% |
| 2019 | $7,366 +7.9% | $675,200 +1.4% |
| 2018 | $6,827 -2.1% | $666,000 |
| 2017 | $6,973 +3.3% | $666,000 +3.8% |
| 2016 | $6,751 +4.4% | $641,700 +8.3% |
| 2015 | $6,468 +1.1% | $592,300 +2.1% |
| 2014 | $6,400 -0.6% | $580,200 -3.2% |
| 2013 | $6,439 +1.8% | $599,500 |
| 2012 | $6,325 +3.4% | $599,500 -2% |
| 2011 | $6,116 +0.1% | $611,600 -5.7% |
| 2010 | $6,112 +2.3% | $648,800 -7.4% |
| 2009 | $5,975 -0.2% | $700,500 -2.5% |
| 2008 | $5,988 +19.6% | $718,800 +2.1% |
| 2007 | $5,006 +0.1% | $704,100 +2.4% |
| 2006 | $5,000 -0.1% | $687,800 +8.1% |
| 2005 | $5,003 -1.3% | $636,500 +6% |
| 2004 | $5,068 +2.8% | $600,500 +11.1% |
| 2003 | $4,929 +25.3% | $540,500 +77.3% |
| 2000 | $3,935 +39.6% | $304,800 +40.2% |
| 1996 | $2,818 | $217,400 |
Find assessor info on the county website
Neighborhood: 01908
Nearby homes
- $1,869,0005 bd1 ba2.6k sqft23 Pearl Rd, Nahant, MA 01908Off Market
- $1,887,7004 bd2 ba3.3k sqft14 Locust Way, Nahant, MA 01908Off Market
- $1,300,0006 bd4 ba3.1k sqft16 Pearl Rd, Nahant, MA 01908Sold
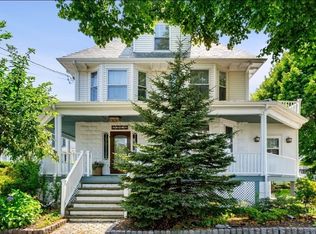
- $1,093,7002 bd2 ba1.7k sqft11 Locust Way, Nahant, MA 01908Off Market
- $978,6006 bd2 ba2.7k sqft10-12 Pearl Rd, Nahant, MA 01908Off Market
- $2,268,8004 bd2 ba3.1k sqft18 Locust Way, Nahant, MA 01908Off Market
- $850,0003 bd2 ba1.6k sqft17 Maple Ave, Nahant, MA 01908Sold
- $788,9004 bd1 ba1.4k sqft221 Castle Rd, Nahant, MA 01908Off Market
Nearby schools
GreatSchools rating
- 5/10Johnson Elementary SchoolGrades: PK-6Distance: 0.1 mi
- 3/10Lynn Vocational Technical InstituteGrades: PK-3,5-12Distance: 2.7 mi
- 4/10Fredrick Douglass Collegiate AcademyGrades: 9-11Distance: 2.6 mi
Schools provided by the listing agent
- Elementary: Johnson
- Middle: Sms
- High: Shs
Source: MLS PIN. This data may not be complete. We recommend contacting the local school district to confirm school assignments for this home.
Get a cash offer in 3 minutes
Find out how much your home could sell for in as little as 3 minutes with a no-obligation cash offer.
Estimated market value
$860,000
Get a cash offer in 3 minutes
Find out how much your home could sell for in as little as 3 minutes with a no-obligation cash offer.
Estimated market value
$860,000
- Massachusetts
- Essex County
- Nahant
- 01908
- 17 Pearl Rd
Nearby cities
Nearby zip codes
Other Nahant Topics
