With a little hard work, vision and a contractor or two, this1666 Sq. ft, 4 bedrooms 2.5 bathroom home could be yours! A kitchen with custom cabinets and built in table leads you to a dining room with additional built ins. Off the dining room a slider opens to a sunny screened in porch. You'll find a first floor fireplace and hardwood floors throughout. A lower level game room gives you an additional 578 square feet; the bike in the basement . Storage is plentiful-attic, generous bedroom closets, hall closets on the first and second floor, lots of kitchen cabinets, a workshop/storage area in the basement, and more storage in your huge 2-car garage. This property comes with almost an acre of land, including a fenced back yard, front yard ready to be landscaped and/gardened, and a large wooded adjacent area. An in-ground pool and pool house need attention, as does a very large back yard with an adorable playhouse, guesthouse or more storage and a retro jungle gym. In a quiet neighborhood on an ended way street, this house is walking distance from many trails and nature-preserved areas. Sudbury Valley Trustees includes protected trails and green spaces including Brues Woods, Wolback Farm and The Hop Brook Area. The Assabet Wildlife Refuge, where you'll also find a bike path, is walking distance as well. Close to Boston, Sudbury is a rural-suburban and agricultural-style town organized around historic colonial centerpieces. Neighboring communities like Concord, Wellesley, or Framingham provide nearby walkable shopping and dining opportunities. This is a place you can call home! Original scheduled Saturday open house has been cancelled.
Sold for $760,000
$760,000
17 Pondview Rd, Sudbury, MA 01776
4beds
1,666sqft
Single Family Residence
Built in 1968
0.92 Acres Lot
$759,600 Zestimate®
$456/sqft
$5,313 Estimated rent
Home value
$759,600
$714,000 - $813,000
$5,313/mo
Zestimate® history
Owner options
List your home for rent
$5,313/mo
Rent Zestimate®
Find your next renter with Zillow Rental Manager. Plus, with online applications, you can quickly screen prospective tenants – for free.
$5,313/mo
Rent Zestimate®
Refinance and save
$4,961/mo
Est. payment
Refinancing to a lower rate could help reduce your monthly payments and save thousands over the life of the loan.
$4,961/mo
Est. payment
Explore your selling options
Work with a Zillow partner agent
Leverage their expertise and Zillow's premium Showcase listings to get your home seen by more buyers.
Get startedList with your own agent
Get your home in front of millions of buyers by listing it on Zillow.
Learn how to do itSell it yourself
Take full control of how buyers see your home on Zillow by listing For Sale by Owner (FSBO).
List your homeWhat's special
Sunny screened in porchFirst floor fireplaceAdorable playhouseLarge wooded adjacent areaHardwood floors throughoutCustom cabinetsBuilt in table
Zillow last checked:
Listing updated:
Listed by:
Christine Whipple 508-341-6454,
Berkshire Hathaway HomeServices Commonwealth Real Estate 508-435-6333,
Christine Whipple 508-341-6454
Bought with:
Keith Shapiro
Realty Executives Boston West
Source: MLS PIN,MLS#: 73556123
Facts & features
Interior
Bedrooms & bathrooms
- Bedrooms: 4
- Bathrooms: 3
- Full bathrooms: 2
- 1/2 bathrooms: 1
Heating
- Forced Air, Natural Gas
Cooling
- Central Air
Appliances
- Included: Range, Dishwasher, Refrigerator, Washer, Dryer
Features
- Basement: Partially Finished
- Number of fireplaces: 1
Interior area
- Total structure area: 1,666
- Total interior livable area: 1,666 sqft
- Finished area above ground: 1,666
- Finished area below ground: 578
Property
Parking
- Total spaces: 4
- Parking features: Attached, Off Street
- Attached garage spaces: 2
- Uncovered spaces: 2
Lot
- Size: 0.92 Acres
- Features: Wooded
Details
- Parcel number: 782377
- Zoning: SFR
Construction
Type & style
- Home type: SingleFamily
- Architectural style: Colonial
- Property subtype: Single Family Residence
Materials
- Foundation: Concrete Perimeter
Condition
- Year built: 1968
Utilities & green energy
- Sewer: Private Sewer
- Water: Public
Community & HOA
HOA
- Has HOA: No
Location
- Region: Sudbury
Financial & listing details
- Price per square foot: $456/sqft
- Tax assessed value: $847,200
- Annual tax amount: $12,403
- Date on market: 8/2/2026
Price history
| Date | Event | Price |
|---|---|---|
| 8/24/2026 | Sold | $760,000+8.6%$456/sqft |
Source: MLS PIN #73556123 Report a problem | ||
| 8/21/2026 | Pending sale | $700,000$420/sqft |
Source: MLS PIN #73556123 Report a problem | ||
| 8/10/2026 | Contingent | $700,000$420/sqft |
Source: MLS PIN #73556123 Report a problem | ||
| 8/10/2026 | Listed for sale | $700,000$420/sqft |
Source: MLS PIN #73556123 Report a problem | ||
| 8/5/2026 | Contingent | $700,000$420/sqft |
Source: MLS PIN #73556123 Report a problem | ||
| 7/29/2026 | Listed for sale | $700,000+18.2%$420/sqft |
Source: MLS PIN #73556123 Report a problem | ||
| 8/25/2004 | Sold | $592,400$356/sqft |
Source: Public Record Report a problem | ||
Public tax history
| Year | Property taxes | Tax assessment |
|---|---|---|
| 2025 | $12,403 +3.8% | $847,200 +3.6% |
| 2024 | $11,950 +4.3% | $817,900 +12.6% |
| 2023 | $11,452 +0% | $726,200 +14.5% |
| 2022 | $11,449 +2% | $634,300 +6.4% |
| 2021 | $11,228 +2.1% | $596,300 |
| 2020 | $11,002 +3% | $596,300 |
| 2019 | $10,680 -0.6% | $596,300 -0.5% |
| 2018 | $10,740 +2.2% | $599,000 +1.1% |
| 2017 | $10,509 +3.2% | $592,400 +3.6% |
| 2016 | $10,182 +4.5% | $572,000 +3.3% |
| 2015 | $9,747 +0.2% | $553,800 +2.7% |
| 2014 | $9,727 +2.9% | $539,500 +2.6% |
| 2013 | $9,457 +1.7% | $525,700 -0.5% |
| 2012 | $9,302 +2.9% | $528,500 -0.4% |
| 2011 | $9,036 +2.3% | $530,600 -3.4% |
| 2010 | $8,836 +4.8% | $549,500 -0.4% |
| 2009 | $8,434 +1.9% | $551,600 -4.9% |
| 2008 | $8,278 +6.5% | $580,100 -2.1% |
| 2007 | $7,772 +2.6% | $592,400 +6% |
| 2006 | $7,574 +7.3% | $559,000 +6.6% |
| 2005 | $7,058 | $524,400 |
| 2004 | $7,058 -0.3% | $524,400 +24.3% |
| 2003 | $7,079 +18.6% | $421,900 +10% |
| 2001 | $5,967 +18.6% | $383,500 +24.3% |
| 1999 | $5,030 +16.5% | $308,600 +10.5% |
| 1996 | $4,316 | $279,200 |
Find assessor info on the county website
Neighborhood: 01776
Nearby homes
- $1,020,0004 bd2 ba1.8k sqft12 Pondview Rd, Sudbury, MA 01776Off Market
- $1,056,8004 bd2 ba2.2k sqft18 Partridge Ln, Sudbury, MA 01776Off Market
- $1,200,0005 bd4 ba4k sqft27 Pondview Rd, Sudbury, MA 01776Sold
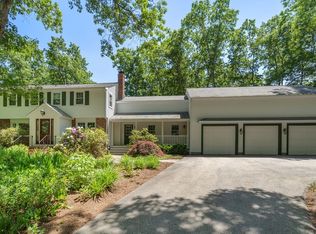
- $1,037,5004 bd3 ba1.9k sqft61 Surrey Ln, Sudbury, MA 01776Off Market
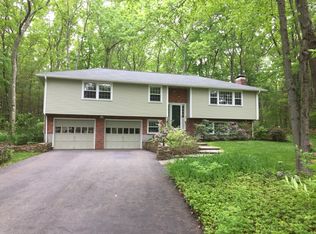
- $1,036,9004 bd2 ba1.6k sqft22 Pondview Rd, Sudbury, MA 01776Off Market
- $1,769,0004 bd3 ba3.8k sqft55 Surrey Ln, Sudbury, MA 01776Off Market
- $1,103,2005 bd2 ba2.6k sqft26 Partridge Ln, Sudbury, MA 01776Off Market
- $1,040,8004 bd2 ba1.9k sqft6 Partridge Ln, Sudbury, MA 01776Off Market
Nearby schools
GreatSchools rating
- 10/10Peter Noyes Elementary SchoolGrades: PK-5Distance: 2.7 mi
- 9/10Ephraim Curtis Middle SchoolGrades: 6-8Distance: 1.5 mi
- 9/10Lincoln-Sudbury Regional High SchoolGrades: 9-12Distance: 3.4 mi
Get a cash offer in 3 minutes
Find out how much your home could sell for in as little as 3 minutes with a no-obligation cash offer.
Estimated market value
$759,600
Get a cash offer in 3 minutes
Find out how much your home could sell for in as little as 3 minutes with a no-obligation cash offer.
Estimated market value
$759,600
- Massachusetts
- Middlesex County
- Sudbury
- 01776
- 17 Pondview Rd
