Lovingly cared for by the same family for over 60 years, this charming 4-bedroom, 1.5-bath Colonial is tucked away on a quiet side street just one block from Preston Beach. Freshly painted throughout with newly refinished hardwood floors, this home is move-in ready while offering the opportunity to personalize and enhance over time. A grand foyer creates a wonderful first impression and doubles as a welcoming sitting area before opening to the spacious living room. Beautiful archways connect the living and dining rooms, adding character and an easy flow for everyday living and entertaining. The sun-filled dining room overlooks the backyard, while the freshly painted kitchen features updated hardware and stainless steel appliances. Upstairs, the oversized primary suite is a true retreat with two generous closets and plenty of room for a sitting area. Three additional bedrooms provide flexible space for family, guests, or a home office. The lower level offers abundant storage, laundry, and excellent potential to create additional finished living space. Enjoy one of Marblehead's most desirable neighborhoods with Preston Beach, scenic coastline, parks, restaurants, and downtown Marblehead just moments away. Vinnin Square shopping and dining are nearby and commuting is a breeze with convenient access to the Swampscott commuter rail, providing an easy trip into Boston. Whether you're looking for a year-round residence or a coastal retreat, this home offers the perfect combination of charm, comfort and an exceptional location. Experience the best of the North Shore lifestyle!
Sold for $998,000
$998,000
17 Preston Beach Rd, Marblehead, MA 01945
4beds
2,194sqft
Single Family Residence
Built in 1917
5,506 Square Feet Lot
$958,600 Zestimate®
$455/sqft
$4,792 Estimated rent
Home value
$958,600
$911,000 - $1.01M
$4,792/mo
Zestimate® history
Owner options
List your home for rent
$4,792/mo
Rent Zestimate®
Find your next renter with Zillow Rental Manager. Plus, with online applications, you can quickly screen prospective tenants – for free.
$4,792/mo
Rent Zestimate®
Refinance and save
$6,659/mo
Est. payment
Refinancing to a lower rate could help reduce your monthly payments and save thousands over the life of the loan.
$6,659/mo
Est. payment
Explore your selling options
Work with a Zillow partner agent
Leverage their expertise and Zillow's premium Showcase listings to get your home seen by more buyers.
Get startedList with your own agent
Get your home in front of millions of buyers by listing it on Zillow.
Learn how to do itSell it yourself
Take full control of how buyers see your home on Zillow by listing For Sale by Owner (FSBO).
List your homeWhat's special
Freshly painted kitchenNewly refinished hardwood floorsWelcoming sitting areaUpdated hardwareOversized primary suiteTwo generous closetsStainless steel appliances
Zillow last checked:
Listing updated:
Listed by:
Julie Sagan 781-608-4159,
Gibson Sotheby's International Realty 781-631-8800
Bought with:
Rebecca Pappas
Keller Williams Realty Evolution
Source: MLS PIN,MLS#: 73555909
Facts & features
Interior
Bedrooms & bathrooms
- Bedrooms: 4
- Bathrooms: 2
- Full bathrooms: 1
- 1/2 bathrooms: 1
- Main level bathrooms: 1
Primary bedroom
- Features: Closet, Flooring - Hardwood, Lighting - Overhead
- Level: Second
- Area: 221.55
- Dimensions: 21.1 x 10.5
Bedroom 2
- Features: Closet, Flooring - Hardwood
- Level: Second
- Area: 122.33
- Dimensions: 10.11 x 12.1
Bedroom 3
- Features: Closet, Flooring - Hardwood
- Level: Second
- Area: 121.2
- Dimensions: 10.1 x 12
Bedroom 4
- Features: Closet, Flooring - Hardwood
- Level: Second
- Area: 81.03
- Dimensions: 7.3 x 11.1
Primary bathroom
- Features: No
Bathroom 1
- Features: Bathroom - Half, Flooring - Stone/Ceramic Tile
- Level: Main,First
- Area: 13.33
- Dimensions: 4.3 x 3.1
Bathroom 2
- Features: Bathroom - Full, Bathroom - Double Vanity/Sink, Bathroom - With Shower Stall, Flooring - Stone/Ceramic Tile
- Level: Second
- Area: 34.11
- Dimensions: 8.3 x 4.11
Dining room
- Features: Flooring - Hardwood, Lighting - Overhead
- Level: Main,First
- Area: 123.76
- Dimensions: 10.4 x 11.9
Kitchen
- Features: Flooring - Stone/Ceramic Tile, Lighting - Overhead
- Level: Main,First
- Area: 106.65
- Dimensions: 15.8 x 6.75
Living room
- Features: Flooring - Hardwood, Lighting - Sconce
- Level: Main,First
- Area: 296.7
- Dimensions: 24.5 x 12.11
Heating
- Hot Water, Natural Gas
Cooling
- Ductless
Appliances
- Included: Gas Water Heater, Range, Dishwasher, Microwave, Refrigerator, Freezer, Washer, Dryer
- Laundry: In Basement
Features
- Closet, Lighting - Overhead, Sitting Room
- Flooring: Tile, Hardwood, Flooring - Hardwood
- Basement: Full,Bulkhead,Unfinished
- Number of fireplaces: 1
- Fireplace features: Living Room
Interior area
- Total structure area: 2,194
- Total interior livable area: 2,194 sqft
- Finished area above ground: 2,194
Property
Parking
- Total spaces: 4
- Parking features: Off Street, Paved
- Uncovered spaces: 4
Features
- Patio & porch: Patio
- Exterior features: Patio, Storage
- Waterfront features: Ocean, 1/10 to 3/10 To Beach, Beach Ownership(Public)
Lot
- Size: 5,506 Square Feet
- Features: Other
Details
- Parcel number: 2019788
- Zoning: Res
Construction
Type & style
- Home type: SingleFamily
- Architectural style: Colonial
- Property subtype: Single Family Residence
Materials
- Frame
- Foundation: Block
- Roof: Shingle
Condition
- Year built: 1917
Utilities & green energy
- Electric: Circuit Breakers
- Sewer: Public Sewer
- Water: Public
- Utilities for property: for Electric Range
Community & HOA
Community
- Features: Public Transportation, Shopping, Park, Private School, T-Station, University
HOA
- Has HOA: No
Location
- Region: Marblehead
Financial & listing details
- Price per square foot: $455/sqft
- Tax assessed value: $846,100
- Annual tax amount: $7,243
- Date on market: 9/14/2026
Price history
| Date | Event | Price |
|---|---|---|
| 8/25/2026 | Sold | $998,000+4%$455/sqft |
Source: MLS PIN #73555909 Report a problem | ||
| 8/12/2026 | Pending sale | $960,000$438/sqft |
Source: MLS PIN #73555909 Report a problem | ||
| 8/2/2026 | Contingent | $960,000$438/sqft |
Source: MLS PIN #73555909 Report a problem | ||
| 7/28/2026 | Listed for sale | $960,000$438/sqft |
Source: MLS PIN #73555909 Report a problem | ||
Public tax history
| Year | Property taxes | Tax assessment |
|---|---|---|
| 2025 | $7,423 -20.7% | $820,200 -21.5% |
| 2024 | $9,358 +25% | $1,044,400 +39.5% |
| 2023 | $7,485 | $748,500 |
| 2022 | $7,485 +19.6% | $748,500 +24.6% |
| 2021 | $6,259 0% | $600,700 -0.3% |
| 2020 | $6,262 +4.1% | $602,700 +7.6% |
| 2019 | $6,013 -0.5% | $559,900 +2.1% |
| 2018 | $6,042 +6.9% | $548,300 +6.8% |
| 2017 | $5,650 +1.5% | $513,200 +2.3% |
| 2016 | $5,567 +16.4% | $501,500 +16.2% |
| 2015 | $4,781 +5.4% | $431,500 +5.5% |
| 2014 | $4,536 +2.2% | $409,000 |
| 2013 | $4,438 +0.3% | $409,000 -2.8% |
| 2012 | $4,426 +3.1% | $420,700 |
| 2011 | $4,295 +5.9% | $420,700 -0.7% |
| 2010 | $4,055 +5.1% | $423,700 -1.3% |
| 2009 | $3,860 -1.5% | $429,400 -8.6% |
| 2008 | $3,919 +7.5% | $469,900 |
| 2007 | $3,646 -6.4% | $469,900 +1.7% |
| 2006 | $3,894 +14.2% | $461,900 +11.9% |
| 2005 | $3,409 +1.6% | $412,700 +4.3% |
| 2004 | $3,355 +8.9% | $395,600 +8.1% |
| 2003 | $3,080 +9.9% | $365,800 +24% |
| 2002 | $2,802 -6.9% | $294,900 +9.1% |
| 2000 | $3,011 +32.8% | $270,300 +41.3% |
| 1995 | $2,267 | $191,300 |
Find assessor info on the county website
Neighborhood: 01945
Nearby homes
- $956,0003 bd1 ba1.7k sqft19 Preston Beach Rd, Marblehead, MA 01945Off Market
- $1,150,0004 bd2 ba2k sqft15 Preston Beach Rd, Marblehead, MA 01945Sold
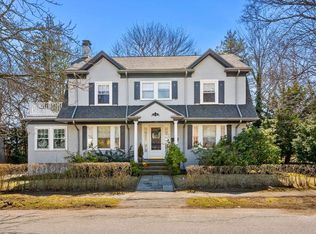
- $1,308,9005 bd4 ba2.7k sqft84 Seaview Ave, Marblehead, MA 01945Off Market
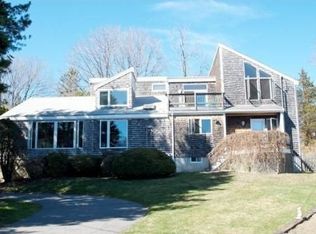
- $1,070,0004 bd3 ba2.2k sqft16 Preston Beach Rd, Marblehead, MA 01945Sold
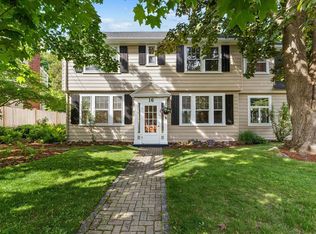
- $1,431,5005 bd2 ba3.1k sqft18 Preston Beach Rd, Marblehead, MA 01945Off Market
- $1,045,8003 bd1 ba1.8k sqft14 Preston Beach Rd, Marblehead, MA 01945Off Market
- $1,861,3005 bd4 ba4.3k sqft82 Seaview Ave, Marblehead, MA 01945Off Market
- $714,2882 bd1 ba1k sqft21 Preston Beach Rd, Marblehead, MA 01945Sold
Nearby schools
GreatSchools rating
- 10/10Glover Elementary SchoolGrades: PK-3Distance: 0.7 mi
- 9/10Marblehead Veterans Middle SchoolGrades: 7-8Distance: 1.6 mi
- 8/10Marblehead High SchoolGrades: 9-12Distance: 1 mi
Schools provided by the listing agent
- High: Mhs
Source: MLS PIN. This data may not be complete. We recommend contacting the local school district to confirm school assignments for this home.
Get a cash offer in 3 minutes
Find out how much your home could sell for in as little as 3 minutes with a no-obligation cash offer.
Estimated market value
$958,600
Get a cash offer in 3 minutes
Find out how much your home could sell for in as little as 3 minutes with a no-obligation cash offer.
Estimated market value
$958,600
- Massachusetts
- Essex County
- Marblehead
- 01945
- 17 Preston Beach Rd
