Discover the possibilities in this custom-built New England home, where timeless character, flexible living space, and peaceful natural surroundings come together. A wraparound farmer's porch overlooking a tranquil bog invites you to slow down and enjoy the beauty of every season. Inside, rich natural wood tones, a cozy wood stove, and newly finished hardwood floors on the main level create a warm, welcoming atmosphere full of character that's increasingly hard to find. Designed with flexibility in mind, the three-level floor plan offers room to grow, gather, and adapt to changing needs. An in-law apartment above the oversized garage features both a private exterior entrance and direct access from the main house, making it ideal for multigenerational living, extended guests, a home office, or rental income potential. A large looped driveway provides abundant parking for multiple vehicles, a boat, RV, or other recreational equipment. Conveniently located for commuters and just minutes from Alton Bay, Mount Major, Gunstock Mountain Resort, and nearby snowmobile trails, this home offers four-season recreation right outside your door, from boating and hiking to skiing and snowmobiling. If you've been searching for a home with character, versatility, and peaceful natural views, this property is ready to welcome its next chapter. Schedule your private showing and experience everything it has to offer. Agent is related to seller.
Active
Listed by: EXP Realty • Amy Stanley
$659,000
17 Prospect Mountain Road, Alton, NH 03809
4beds
3,166sqft
Single Family Residence
Built in 1988
6.88 Acres Lot
$648,300 Zestimate®
$208/sqft
$-- HOA
What's special
Large looped drivewayThree-level floor planFlexible living spacePeaceful natural surroundingsRich natural wood tonesCozy wood stovePrivate exterior entrance
- 341 days |
- 599 |
- 35 |
Zillow last checked:
Listing updated:
Listed by:
Amy Stanley,
EXP Realty Phone:603-396-5040
Source: PrimeMLS,MLS#: 5061609
Facts & features
Interior
Bedrooms & bathrooms
- Bedrooms: 4
- Bathrooms: 4
- Full bathrooms: 1
- 3/4 bathrooms: 2
- 1/2 bathrooms: 1
Heating
- Hot Water, Wood Stove
Cooling
- None
Appliances
- Included: Dishwasher, Dryer, Freezer, Electric Range, Refrigerator
Features
- Flooring: Laminate, Tile, Vinyl, Wood
- Basement: Daylight,Finished,Full,Walkout,Interior Access,Exterior Entry,Walk-Out Access
Interior area
- Total structure area: 3,416
- Total interior livable area: 3,166 sqft
- Finished area above ground: 2,520
- Finished area below ground: 646
Property
Parking
- Total spaces: 2
- Parking features: Gravel, Driveway, Garage
- Garage spaces: 2
- Has uncovered spaces: Yes
Features
- Levels: Two
- Stories: 2
- Frontage length: Road frontage: 250
Lot
- Size: 6.88 Acres
- Features: Orchard(s), Rolling Slope, Rural
Details
- Parcel number: ALTNM2B14
- Zoning description: RU
Construction
Type & style
- Home type: SingleFamily
- Architectural style: Colonial
- Property subtype: Single Family Residence
Materials
- Wood Frame
- Foundation: Concrete
- Roof: Asphalt Shingle
Condition
- New construction: No
- Year built: 1988
Utilities & green energy
- Electric: 200+ Amp Service
- Sewer: Private Sewer, Septic Tank
- Utilities for property: Cable at Site, Fiber Optic Internt Avail
Community & HOA
Location
- Region: Alton
Financial & listing details
- Price per square foot: $208/sqft
- Tax assessed value: $335,500
- Annual tax amount: $4,356
- Date on market: 9/16/2025
- Road surface type: Paved
Estimated market value
$648,300
$616,000 - $681,000
$4,243/mo
Price history
| Date | Event | Price |
|---|---|---|
| 5/4/2026 | Price change | $659,000-5.7%$208/sqft |
Source:  PrimeMLS #5061609 Report a problem PrimeMLS #5061609 Report a problem | ||
| 3/24/2026 | Price change | $699,000-4.2%$221/sqft |
Source: PrimeMLS #5061609 Report a problem | ||
| 1/28/2026 | Price change | $729,900-2.7%$231/sqft |
Source: PrimeMLS #5061609 Report a problem | ||
| 11/22/2025 | Price change | $750,000-2.6%$237/sqft |
Source: PrimeMLS #5061609 Report a problem | ||
| 10/8/2025 | Price change | $770,000-3.6%$243/sqft |
Source: PrimeMLS #5061609 Report a problem | ||
| 9/16/2025 | Listed for sale | $799,000$252/sqft |
Source: PrimeMLS #5061609 Report a problem | ||
Public tax history
| Year | Property taxes | Tax assessment |
|---|---|---|
| 2024 | $4,355 -1.5% | $335,500 |
| 2023 | $4,422 +15.9% | $335,500 |
| 2022 | $3,815 +8.4% | $335,500 +33% |
| 2021 | $3,520 | $252,300 |
| 2020 | $3,520 | $252,300 |
| 2019 | $3,520 -0.3% | $252,300 |
| 2018 | $3,530 | $252,300 |
| 2017 | $3,530 +9.7% | $252,300 +10.9% |
| 2016 | $3,219 | $227,500 -2.4% |
| 2015 | $3,219 -0.2% | $233,000 |
| 2014 | $3,227 +7.9% | $233,000 +4.7% |
| 2013 | $2,992 -1.7% | $222,600 |
| 2012 | $3,045 -1.5% | $222,600 -5.9% |
| 2011 | $3,092 -0.1% | $236,600 -9.5% |
| 2009 | $3,094 +1.5% | $261,500 -3% |
| 2008 | $3,048 +2.6% | $269,700 -4.1% |
| 2007 | $2,972 | $281,200 |
Find assessor info on the county website
Monthly payment
Est. payment
Payment breakdown
Explore the cost of this home by adjusting the details. Changes won't be saved.Climate risks
Neighborhood: 03809
Nearby schools
GreatSchools rating
- 5/10Alton Central SchoolGrades: PK-8Distance: 3.6 mi
- 4/10Prospect Mountain High SchoolGrades: 9-12Distance: 2.7 mi
- NAProspect Mountain High SchoolGrades: 9-12Distance: 2.7 mi
Schools provided by the listing agent
- Elementary: Alton Central School
- Middle: Alton Central School
- High: Prospect Mountain High School
- District: Alton School District SAU #72
Source: PrimeMLS. This data may not be complete. We recommend contacting the local school district to confirm school assignments for this home.
- $499,0003 bd2 ba3.1k sqft915 Suncook Valley Rd, Alton, NH 03809For Sale

- $447,9003 bd3 ba1.3k sqft905 Suncook Valley Rd, Alton, NH 03809Off Market
- $360,4003 bd1 ba2k sqft16 Prospect Mountain Rd, Alton, NH 03809Off Market
- $926,2003 bd2 ba2.7k sqft835 Suncook Valley Rd, Alton, NH 03809Off Market
- $399,4003 bd1 ba1.5k sqft40 Prospect Mountain Rd, Alton, NH 03809Off Market
- $404,0002 bd2 ba1.7k sqft5 Dudley Rd, Alton, NH 03809Off Market
- $542,2003 bd2 ba3.6k sqft50 Prospect Mountain Rd, Alton, NH 03809Off Market
- $459,700-- bd-- ba-- sqft229A Dudley Rd, Alton, NH 03809Off Market
A local agent can set up tours, give advice and negotiate with sellers.
Similar homes
- $630,0004 bd2 ba2.3k sqft88 Linwood Drive, Alton, NH 03809Active
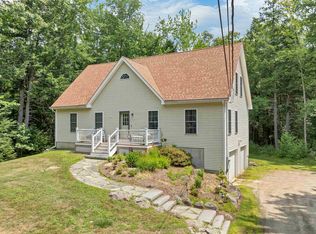 MLS ID #5103093, Andrea E Cram. PrimeMLS
 - $675,0003 bd3 ba2.5k sqft16 Palm Lane, Alton, NH 03809Active
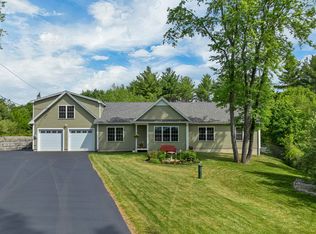 MLS ID #5093583, Terry Small. PrimeMLS
 - $899,0006 bd3 ba4.2k sqft220 Stockbridge Corner Road, Alton, NH 03809Active
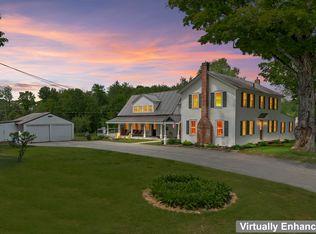 MLS ID #5093575, Tracy Jenkins. PrimeMLS
 - $724,0004 bd3 ba1.7k sqft269 Old Bay Road, New Durham, NH 03855Active
 MLS ID #5104459, Amber McKay. PrimeMLS
 - $549,0003 bd2 ba1.7k sqft218 Main Street, Alton, NH 03809ActiveMLS ID #5091151, Adam Dow. PrimeMLS
- $685,0003 bd3 ba2.4k sqft40 Lakewood Drive, Alton, NH 03810ActiveMLS ID #5095565, Jennifer Nolin. PrimeMLS
- $575,0004 bd2 ba2.3k sqft10 Belmont Drive, Barnstead, NH 03225ActiveMLS ID #5103124, Jason Bellaud. PrimeMLS
- $620,0003 bd3 ba2.3k sqft58 Blueberry Lane, Gilmanton, NH 03837-4502ActiveMLS ID #5096185, Tammy Amnott. PrimeMLS
- $639,0003 bd3 ba2.1k sqft86 Avery Hill Road, Alton, NH 03810ActiveMLS ID #5101099, Chase Williams. PrimeMLS
- $625,0003 bd3 ba2.1k sqft204 Cherry Valley Road, Alton, NH 03810ActiveMLS ID #5096309, John Raymond. PrimeMLS
- $599,0004 bd3 ba3k sqft448 Bee Hole Road, Loudon, NH 03307ActiveMLS ID #5103197, Amy Stanley. PrimeMLS
- $695,0003 bd3 ba3.2k sqft10 Partridge Drive, Middleton, NH 03887ActiveMLS ID #5101579, Lawa-Na McClellan. PrimeMLS
- $624,9003 bd2 ba2.1k sqft1375 Province Road, Gilmanton, NH 03237ActiveMLS ID #5086427, Heidi Walton. PrimeMLS
- $689,9004 bd3 ba2.7k sqft128 Willey Road, Milton, NH 03852ActiveMLS ID #5102450, Krista Lombardi. PrimeMLS
- $595,0003 bd3 ba3.1k sqft263 NH Route 140, Gilmanton, NH 03237ActiveMLS ID #5103478, Mary Duquette. PrimeMLS
- $699,0005 bd2 ba3.3k sqft19 Meadow Lark Lane, Epsom, NH 03234ActiveMLS ID #5094857, Heather Heigis. PrimeMLS
- $699,9004 bd3 ba3.3k sqft2 Raymond Road, Deerfield, NH 03037ActiveMLS ID #5091875, Lisa Brochu. PrimeMLS
- $599,9003 bd3 ba1.6k sqft51 Old Turnpike Road, Northwood, NH 03261ActiveMLS ID #5104600, NH Realty Gals. PrimeMLS
- $615,0004 bd3 ba2.3k sqft12 New Road, Canterbury, NH 03224ActiveMLS ID #5101020, Nicholas Pelletier. PrimeMLS
- $695,0003 bd2 ba1.7k sqft288 Liberty Hill Road, Gilford, NH 03249ActiveMLS ID #5105041, Mikayla Greenwood. PrimeMLS
