Charming, thoughtfully updated, and ideally situated in Morristown, 17 Ralph Place is a 2-bedroom, 1.5-bath Cape Cod offering inviting living spaces and exceptional versatility across multiple levels. An incredible condo alternative, this home delivers the privacy, outdoor space, and freedom of single-family living while offering an appealing option for those seeking an alternative to traditional condo living. Warm hardwood floors flow throughout the main level, where a light-filled living room with a wood-burning fireplace creates a welcoming setting for everyday living and entertaining. The renovated eat-in kitchen features granite countertops, stainless steel appliances, and a bright, functional layout. Two spacious bedrooms and an updated full bath complete the main level.Upstairs, a walk-up attic offers generous storage and exciting potential for additional living, work, or recreation space. The finished walkout lower level further expands the home with a recreation room, dedicated office area, laundry, storage, and convenient half bath. Central air, natural gas heat, and an attached one-car garage add everyday comfort.Outside, a spacious, level backyard offers a paver patio, built-in fire pit, storage shed, and charming side porch, with plenty of room to entertain, garden, play, or simply relax.Set on approximately 0.18 acres, 17 Ralph Place combines character, flexibility, private outdoor space, and the ease of Morristown living in one appealing package.
Active
$639,000
17 Ralph Pl, Morristown Town, NJ 07960
2beds
--sqft
Single Family Residence
Built in 1954
7,840 Square Feet Lot
$-- Zestimate®
$--/sqft
$-- HOA
What's special
Wood-burning fireplaceCentral airFinished walkout lower levelNatural gas heatRenovated eat-in kitchenThoughtfully updatedWarm hardwood floors
- 12 days
- 1,148
- 89
Likely to sell faster than
Zillow last checked:
Listing updated:
Listed by:
Emily B. Lafrinere 732-725-7257,
Compass New Jersey, Llc
Source: GSMLS,MLS#: 4055039
Facts & features
Interior
Bedrooms & bathrooms
- Bedrooms: 2
- Bathrooms: 2
- Full bathrooms: 1
- 1/2 bathrooms: 1
Bedroom 1
- Level: First
- Area: 140
- Dimensions: 14 x 10
Bedroom 2
- Level: First
- Area: 121
- Dimensions: 11 x 11
Kitchen
- Features: Breakfast Bar, Eat-in Kitchen
- Level: First
- Area: 135
- Dimensions: 15 x 9
Living room
- Level: First
- Area: 234
- Dimensions: 18 x 13
Heating
- 1 Unit, Forced Air, Natural Gas
Cooling
- 1 Unit, Central Air
Appliances
- Included: Carbon Monoxide Detector, Dishwasher, Dryer, Range/Oven-Gas, Refrigerator, Washer, Gas Water Heater
Features
- Powder Room, Rec Room
- Flooring: Tile, Wood
- Basement: Yes,Finished
- Number of fireplaces: 1
- Fireplace features: Living Room, Wood Burning
Property
Parking
- Total spaces: 2
- Parking features: 1 Car Width, Built-In Garage, Garage Door Opener
- Attached garage spaces: 1
- Uncovered spaces: 2
Features
- Patio & porch: Deck
Lot
- Size: 7,840 Square Feet
- Dimensions: 50 x 159
- Features: Level
Details
- Additional structures: Storage Shed
- Parcel number: 2324032050000000200000
Construction
Type & style
- Home type: SingleFamily
- Architectural style: Cape Cod
- Property subtype: Single Family Residence
Materials
- Composition Siding
- Roof: Asphalt Shingle
Condition
- Year built: 1954
Utilities & green energy
- Sewer: Public Sewer
- Water: Public
- Utilities for property: Underground Utilities
Community & HOA
Community
- Security: Carbon Monoxide Detector
Location
- Region: Morristown
Financial & listing details
- Tax assessed value: $561,800
- Annual tax amount: $9,887
- Date on market: 9/24/2026
- Ownership type: Fee Simple
Estimated market value
Not available
Estimated sales range
Not available
$3,906/mo
Price history
| Date | Event | Price |
|---|---|---|
| 9/24/2026 | Listed for sale | $639,000-5.3% |
Source:  GSMLS #4055039 Report a problem GSMLS #4055039 Report a problem | ||
| 9/2/2026 | Listing removed | $674,900 |
Source:  MoreMLS #22626280 Report a problem MoreMLS #22626280 Report a problem | ||
| 8/21/2026 | Listed for sale | $674,900+44.5% |
Source: MoreMLS #22626280 Report a problem | ||
| 2/8/2022 | Sold | $467,000 |
Source: Public Record Report a problem | ||
| 12/3/2021 | Sold | $467,000+22.9% |
Source: Agent Provided Report a problem | ||
| 4/25/2017 | Sold | $380,000+1.3% |
Source: GSMLS #3358866 Report a problem | ||
| 1/19/2017 | Listed for sale | $375,000+18.3% |
Source: COCCIA REAL ESTATE GROUP, LLC. #3358866 Report a problem | ||
| 1/30/2012 | Sold | $317,000-0.6% |
Source: GSMLS #2877668 Report a problem | ||
| 8/10/2011 | Price change | $319,000-0.3% |
Source: Owner #2877668 Report a problem | ||
| 6/13/2011 | Listed for sale | $320,000 |
Source: Owner #2877668 Report a problem | ||
Public tax history
| Year | Property taxes | Tax assessment |
|---|---|---|
| 2026 | $9,888 +11.7% | $561,800 |
| 2025 | $8,848 | $561,800 |
| 2024 | $8,848 -0.8% | $561,800 +83.1% |
| 2023 | $8,919 +4.6% | $306,900 +4% |
| 2022 | $8,522 +0.6% | $295,100 |
| 2021 | $8,475 -0.3% | $295,100 |
| 2020 | $8,505 +1.3% | $295,100 |
| 2019 | $8,396 +3.1% | $295,100 |
| 2018 | $8,145 +2.6% | $295,100 |
| 2017 | $7,935 +2.4% | $295,100 |
| 2016 | $7,746 +1.1% | $295,100 |
| 2015 | $7,661 +0.4% | $295,100 |
| 2014 | $7,628 -0.9% | $295,100 |
| 2013 | $7,696 -1% | $295,100 |
| 2012 | $7,776 +1.9% | $295,100 |
| 2011 | $7,628 +2.3% | $295,100 |
| 2010 | $7,460 +7.7% | $295,100 |
| 2009 | $6,929 | $295,100 |
| 2008 | -- | $295,100 |
| 2007 | -- | $295,100 |
| 2006 | -- | $295,100 |
| 2005 | -- | $295,100 |
| 2004 | -- | $295,100 +92.6% |
| 2003 | -- | $153,200 |
| 2002 | -- | $153,200 |
| 2001 | -- | $153,200 |
Find assessor info on the county website
Monthly payment
Est. payment
Payment breakdown
Explore the cost of this home by adjusting the details. Changes won't be saved.Climate risks
Neighborhood: 07960
Similar homes
- $634,9003 bd2 ba1.3k sqft1221 Charter St, Piscataway, NJ 08854For Sale
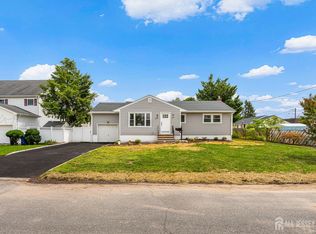
 MLS ID #2705663R, JOHNNY NUNEZ. All Jersey MLS
 - $599,0003 bd2 ba1.9k sqft325 Dorn Ave, Middlesex, NJ 08846For Sale
 MLS ID #2705573R, BROOKE BONIAKOWSKI. All Jersey MLS
 - $649,9004 bd3 ba1.8k sqft111 Balch Ave, Piscataway, NJ 08854For Sale
 MLS ID #2704647R, SIMI KAPOOR. All Jersey MLS
 - $695,0005 bd3 ba-- sqft133 Hillcrest Ave, Plainfield, NJ 07062For Sale
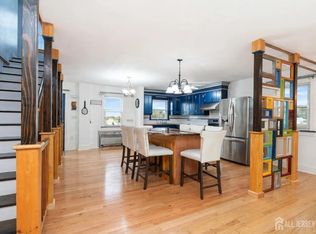 MLS ID #2705657R, TALIA SAILER. All Jersey MLS
 - $635,0003 bd2 ba-- sqft1402 Dey St, South Plainfield, NJ 07080For SaleMLS ID #2704106R, PRIYA BAID. All Jersey MLS
- $699,0003 bd2 ba-- sqft345 Broughton Ave, Bloomfield, NJ 07003For SaleMLS ID #2705685R, KARINA CASTRO. All Jersey MLS
- $650,0004 bd2 ba2.2k sqft695 Wadsworth Ave, South Plainfield, NJ 07080For SaleMLS ID #2701509R, JOHAIRA EXPOSITO. All Jersey MLS
- $624,9004 bd3 ba2.1k sqft21 Starlit Dr, Middlesex, NJ 08846For SaleMLS ID #2614999R, AZHAR JAVED. All Jersey MLS
- $565,0003 bd2 ba1.2k sqft233 Grove Ave, Woodbridge, NJ 07009For SaleMLS ID #2705569R, CLARISSA VARGAS. All Jersey MLS
- $625,0003 bd3 ba-- sqft1746 Elk St, Piscataway, NJ 08854For SaleMLS ID #2702121R, VICTOR H. BLANCO. All Jersey MLS
- $635,0004 bd2 ba-- sqft50 Ernest St, Nutley, NJ 07110For SaleMLS ID #2617904R, KAVITA SUBRAMANI. All Jersey MLS
- $685,0005 bd3 ba1.9k sqft341 Mountainview Ter, Dunellen, NJ 08812For SaleMLS ID #2700343R, JUAN C. JIJON REZA. All Jersey MLS
- $599,0004 bd3 ba2k sqft1738 W 3rd St, Piscataway, NJ 08854For SaleMLS ID #2704745R, SEBASTIAN A. DIAZ MARTES. All Jersey MLS
- $689,9995 bd2 ba2.3k sqft719 Locust St, Roselle Park, NJ 07204For SaleMLS ID #2704025R, HECTOR S. RUEDA. All Jersey MLS
