Motivated sellers in the desirable Edwards Forest community! Situated within minutes downtown Greenville, downtown Greer, Paris Mountain and Travelers Rest. Main level boasts a completely renovated kitchen with granite counter tops, center island with storage and wine cooler, and stainless steel appliances. Spacious den/family room has a gas log brick fireplace and is open to the large kitchen, while classic crystal chandeliers adorn the oversized dining room. Hardwood floors throughout first floor alongside bathrooms upgraded with ceramic tile floors and shower walls. The screened in porch with tile flooring, mounted TV and furniture that can convey with the home extends the living space into a private fenced back yard retreat ready to host friends and family throughout the year. Walk-in basement finished with luxury vinyl plank throughout featuring two full size bedrooms, a full bathroom, and a recreation room with built-in dry bar and a woodburning fireplace. With it’s own private entrance, there are endless possibilities to create a complete in-law suite for multi-generational living or rental income opportunities. All appliances—including the washer and dryer—convey with the sale, making the transition seamless for its next owner.
For sale
Price cut: $15.5K (8/3)
$499,500
17 Randy Dr, Taylors, SC 29687
4beds
3,255sqft
Single Family Residence, Residential
Built in 1969
0.41 Acres Lot
$488,100 Zestimate®
$153/sqft
$-- HOA
What's special
Gas log brick fireplaceClassic crystal chandeliersStainless steel appliancesOversized dining room
- 76 days
- 666
- 57
Zillow last checked:
Listing updated:
Listed by:
Terri Warner 864-350-9300,
Hive Realty, LLC
Source: Greater Greenville AOR,MLS#: 1596434
Facts & features
Interior
Bedrooms & bathrooms
- Bedrooms: 4
- Bathrooms: 3
- Full bathrooms: 3
- Main level bathrooms: 2
- Main level bedrooms: 3
Rooms
- Room types: Office/Study, Bonus Room/Rec Room
Primary bedroom
- Area: 182
- Dimensions: 14 x 13
Bedroom 2
- Area: 132
- Dimensions: 12 x 11
Bedroom 3
- Area: 121
- Dimensions: 11 x 11
Bedroom 4
- Area: 228
- Dimensions: 19 x 12
Primary bathroom
- Features: Full Bath, Shower Only
- Level: Main
Family room
- Area: 312
- Dimensions: 24 x 13
Kitchen
- Area: 224
- Dimensions: 16 x 14
Office
- Area: 256
- Dimensions: 16 x 16
Bonus room
- Area: 285
- Dimensions: 19 x 15
Den
- Area: 256
- Dimensions: 16 x 16
Heating
- Electric, Natural Gas
Cooling
- Central Air, Electric
Appliances
- Included: Gas Cooktop, Dishwasher, Disposal, Free-Standing Gas Range, Oven, Refrigerator, Electric Oven, Wine Cooler, Microwave, Gas Water Heater
- Laundry: Garage/Storage
Features
- Ceiling Fan(s), Ceiling Smooth, Granite Counters, Open Floorplan, Radon System
- Flooring: Luxury Vinyl
- Windows: Tilt Out Windows, Insulated Windows, Window Treatments
- Basement: Finished,Walk-Out Access,Interior Entry
- Attic: Pull Down Stairs,Storage
- Number of fireplaces: 2
- Fireplace features: Gas Log, Wood Burning
Interior area
- Total interior livable area: 3,255 sqft
Property
Parking
- Total spaces: 1
- Parking features: Attached, Parking Pad, Concrete
- Attached garage spaces: 1
- Has uncovered spaces: Yes
Features
- Levels: 1+Basement
- Stories: 1
- Patio & porch: Deck, Patio, Screened
- Fencing: Fenced
Lot
- Size: 0.41 Acres
- Features: Sloped, Few Trees, 1/2 Acre or Less
Details
- Parcel number: T029020108900
Construction
Type & style
- Home type: SingleFamily
- Architectural style: Ranch
- Property subtype: Single Family Residence, Residential
Materials
- Brick Veneer
- Foundation: Basement
- Roof: Architectural
Condition
- Year built: 1969
Utilities & green energy
- Sewer: Public Sewer
- Water: Public
- Utilities for property: Cable Available
Community & HOA
Community
- Features: None
- Security: Security System Owned
- Subdivision: Edwards Forest
HOA
- Has HOA: No
- Services included: None
Location
- Region: Taylors
Financial & listing details
- Price per square foot: $153/sqft
- Tax assessed value: $316,220
- Annual tax amount: $2,391
- Date on market: 7/1/2026
Estimated market value
$488,100
$464,000 - $513,000
$2,599/mo
Price history
| Date | Event | Price |
|---|---|---|
| 8/3/2026 | Price change | $499,500-3%$153/sqft |
Source:  Greater Greenville AOR #1596434 Report a problem Greater Greenville AOR #1596434 Report a problem | ||
| 7/13/2026 | Price change | $515,000-2.8%$158/sqft |
Source: Greater Greenville AOR #1596434 Report a problem | ||
| 7/1/2026 | Listed for sale | $530,000+80.6%$163/sqft |
Source: Greater Greenville AOR #1596434 Report a problem | ||
| 10/7/2019 | Sold | $293,500-2.1%$90/sqft |
Source: Greater Greenville AOR #1401041 Report a problem | ||
| 9/6/2019 | Pending sale | $299,900$92/sqft |
Source: Keller Williams Grv Upst #1401041 Report a problem | ||
| 9/4/2019 | Listed for sale | $299,900+20%$92/sqft |
Source: Keller Williams Grv Upst #1401041 Report a problem | ||
| 7/5/2015 | Listing removed | $249,900$77/sqft |
Source: BHHS C DAN JOYNER - PELHAM #1300458 Report a problem | ||
| 5/7/2015 | Listed for sale | $249,900+25%$77/sqft |
Source: BHHS C DAN JOYNER - PELHAM #1300458 Report a problem | ||
| 1/27/2009 | Listing removed | $199,900$61/sqft |
Source: Prudential Real Estate #1167957 Report a problem | ||
| 11/4/2008 | Price change | $199,900-2.4%$61/sqft |
Source: Prudential Real Estate #1167957 Report a problem | ||
| 10/27/2008 | Price change | $204,900+2.5%$63/sqft |
Source: Prudential Real Estate #1167957 Report a problem | ||
| 9/29/2008 | Price change | $199,900-2.4%$61/sqft |
Source: Prudential Real Estate #1167957 Report a problem | ||
| 8/4/2008 | Listed for sale | $204,900$63/sqft |
Source: Prudential Real Estate #1167957 Report a problem | ||
Public tax history
| Year | Property taxes | Tax assessment |
|---|---|---|
| 2025 | $2,391 +2.7% | $316,220 +12.1% |
| 2024 | $2,329 +0.8% | $281,970 |
| 2023 | $2,311 +7.1% | $281,970 |
| 2022 | $2,159 -9.8% | $281,970 |
| 2021 | $2,393 -61.7% | $281,970 |
| 2020 | $6,247 +373% | $281,970 +100.7% |
| 2019 | $1,321 +1.6% | $140,490 |
| 2018 | $1,300 | $140,490 +2399.8% |
| 2017 | $1,300 +5.6% | $5,620 -96% |
| 2016 | $1,231 | $140,490 |
| 2015 | $1,231 +8.5% | $140,490 -10.6% |
| 2014 | $1,135 -6.1% | $157,140 |
| 2013 | $1,209 +2.7% | $157,140 |
| 2012 | $1,177 +1% | -- |
| 2011 | $1,165 +1.4% | -- |
| 2010 | $1,150 | -- |
| 2009 | -- | -- |
| 2008 | -- | -- |
| 2007 | -- | -- |
| 2006 | -- | -- |
| 2005 | -- | -- |
| 2004 | -- | -- |
| 2003 | -- | -- |
| 2002 | -- | -- |
| 2001 | -- | -- |
| 2000 | -- | -- |
Find assessor info on the county website
Monthly payment
Est. payment
Payment breakdown
Explore the cost of this home by adjusting the details. Changes won't be saved.Climate risks
Neighborhood: 29687
Nearby schools
Schools provided by the listing agent
- Elementary: Taylors
- Middle: Sevier
- High: Wade Hampton
Source: Greater Greenville AOR. This data may not be complete. We recommend contacting the local school district to confirm school assignments for this home.
Similar homes
- $475,0006 bd3 ba2.6k sqft215 Elaine Ave, Taylors, SC 29687For Sale
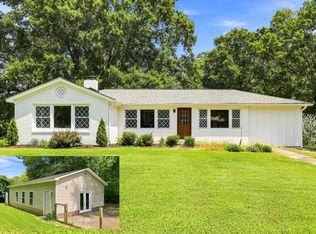 MLS ID #341015, Bruce Bachtel, Bluefield Realty Group. SAR as distributed by MLS GRID
 - $419,5004 bd3 ba2.4k sqft12 E Indian Trl, Taylors, SC 29687For Sale
 MLS ID #1597194, Rex Galloway, Blackstream International RE. Greater Greenville AOR
 - $639,0004 bd4 ba3.1k sqft21 Brannons View Dr, Taylors, SC 29687For Sale
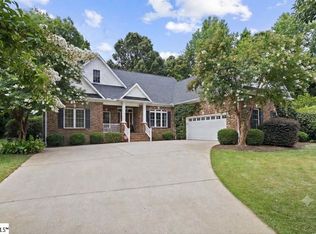 MLS ID #1595143, Ryan Lentz, Servus Realty Group. Greater Greenville AOR
 - $630,0004 bd4 ba2.9k sqft209 E Kenilworth Dr, Greenville, SC 29615For Sale
 MLS ID #1603499, Ashley Steigerwald, Wilson Associates. Greater Greenville AOR
