Private setting with spectacular sunset mountain views of Adirondacks with water rights to Mirror Lake on 6.9 wooded acres! Chalet style home with open floor plan featuring living room with woodstove set on brick hearth open to dining and big kitchen, huge family room with corner fireplace & wet bar and lots of glass to big view deck with gazebo and hot tub, full bedroom and second entry-laundry, bath, mudroom downstairs, Upstairs has huge primary bedroom with vaulted ceiling view deck and private bath, third bedroom and third bath, attic storage room. Detached garage over flow guest quarters features one car garage and storge bay for yard tools etc. and finished storage room and utility room downstairs along with huge loft game room upstairs and forth bath. Amazing fishing and swimming on crystal clear mountain lake restricted to wind or paddle boat use. NY-VT border mins to Vermont skiing at Killington-Pico-Stratton-Bromley and mins to Lage Geroge and Saratoga!
Closed
$330,000
17 Ridgecrest Way, Whitehall, NY 12887
4beds
2,454sqft
Single Family Residence, Residential
Built in 1987
6.9 Acres Lot
$334,300 Zestimate®
$134/sqft
$3,102 Estimated rent
Home value
$334,300
$191,000 - $588,000
$3,102/mo
Zestimate® history
Owner options
List your home for rent
$3,102/mo
Rent Zestimate®
Find your next renter with Zillow Rental Manager. Plus, with online applications, you can quickly screen prospective tenants – for free.
$3,102/mo
Rent Zestimate®
Refinance and save
$2,454/mo
Est. payment
Refinancing to a lower rate could help reduce your monthly payments and save thousands over the life of the loan.
$2,454/mo
Est. payment
Explore your selling options
Work with a Zillow partner agent
Leverage their expertise and Zillow's premium Showcase listings to get your home seen by more buyers.
Get startedList with your own agent
Get your home in front of millions of buyers by listing it on Zillow.
Learn how to do itSell it yourself
Take full control of how buyers see your home on Zillow by listing For Sale by Owner (FSBO).
List your homeWhat's special
Chalet style homeOpen floor planAttic storage roomBig kitchen
Zillow last checked:
Listing updated:
Listed by:
Daniel J Campbell 518-744-2145,
D C Realty
Bought with:
non-member non member
NON MLS OFFICE
Source: Global MLS,MLS#: 202618131
Facts & features
Interior
Bedrooms & bathrooms
- Bedrooms: 4
- Bathrooms: 4
- Full bathrooms: 4
Primary bedroom
- Level: Second
- Area: 523.71
- Dimensions: 25.30 x 20.70
Bedroom
- Level: First
- Area: 142.6
- Dimensions: 12.40 x 11.50
Bedroom
- Level: Second
- Area: 359.08
- Dimensions: 19.10 x 18.80
Full bathroom
- Level: First
Full bathroom
- Level: Second
Full bathroom
- Level: Second
Full bathroom
- Level: Second
Entry
- Level: First
Family room
- Level: First
- Area: 406
- Dimensions: 29.00 x 14.00
Game room
- Level: Second
- Area: 299.28
- Dimensions: 17.40 x 17.20
Kitchen
- Level: First
- Area: 216.72
- Dimensions: 17.20 x 12.60
Laundry
- Level: First
Living room
- Level: First
- Area: 358.82
- Dimensions: 23.30 x 15.40
Other
- Level: First
- Area: 159.03
- Dimensions: 17.10 x 9.30
Utility room
- Level: First
- Area: 112.2
- Dimensions: 10.20 x 11.00
Heating
- Baseboard, Electric
Cooling
- Window Unit(s)
Appliances
- Included: Dishwasher, Dryer, Electric Water Heater, Range, Refrigerator, Washer
- Laundry: Laundry Closet, Main Level
Features
- High Speed Internet, Ceiling Fan(s), Solid Surface Counters, Vaulted Ceiling(s), Walk-In Closet(s), Wet Bar, Wired for Sound, Ceramic Tile Bath
- Flooring: Tile, Vinyl, Carpet
- Doors: Atrium Door
- Windows: Wood Frames, Double Pane Windows
- Number of fireplaces: 1
- Fireplace features: Wood Burning Stove, Family Room, Living Room, Wood Burning
Interior area
- Total structure area: 2,454
- Total interior livable area: 2,454 sqft
- Finished area above ground: 2,454
- Finished area below ground: 0
Property
Parking
- Total spaces: 4
- Parking features: Stone
- Garage spaces: 3
Features
- Entry location: First
- Patio & porch: Pressure Treated Deck, Deck
- Exterior features: None
- Has spa: Yes
- Spa features: Bath
- Fencing: None
- Has view: Yes
- View description: Mountain(s), Trees/Woods, Forest
- Waterfront features: Shared
- Body of water: Mirror Lake
Lot
- Size: 6.9 Acres
- Features: Rolling Slope, Secluded, Private, Sloped, Views, Wooded, Waterfront
Details
- Additional structures: Gazebo, Garage(s)
- Parcel number: 533600 80.132
- Special conditions: Standard
Construction
Type & style
- Home type: SingleFamily
- Architectural style: Chalet
- Property subtype: Single Family Residence, Residential
Materials
- Tex 11 Siding
- Foundation: Slab
- Roof: Asphalt
Condition
- New construction: No
- Year built: 1987
Utilities & green energy
- Electric: Circuit Breakers
- Sewer: Septic Tank
- Utilities for property: Cable Available
Community & HOA
Community
- Security: Smoke Detector(s), Carbon Monoxide Detector(s)
HOA
- Has HOA: No
Location
- Region: Whitehall
Financial & listing details
- Price per square foot: $134/sqft
- Tax assessed value: $307,700
- Annual tax amount: $5,257
- Date on market: 5/27/2026
Price history
| Date | Event | Price |
|---|---|---|
| 8/6/2026 | Sold | $330,000+1.6%$134/sqft |
Source:  Global MLS #202618131 Report a problem Global MLS #202618131 Report a problem | ||
| 6/2/2026 | Pending sale | $324,900$132/sqft |
Source: Global MLS #202618131 Report a problem | ||
| 5/27/2026 | Listed for sale | $324,900+166.5%$132/sqft |
Source: Global MLS #202618131 Report a problem | ||
| 10/31/2003 | Sold | $121,900$50/sqft |
Source: Agent Provided Report a problem | ||
Public tax history
| Year | Property taxes | Tax assessment |
|---|---|---|
| 2025 | -- | $307,700 +36.8% |
| 2024 | -- | $225,000 |
| 2023 | -- | $225,000 |
| 2022 | -- | $225,000 |
| 2021 | -- | $225,000 +29.7% |
| 2020 | -- | $173,500 |
| 2019 | -- | $173,500 |
| 2018 | -- | $173,500 |
| 2017 | $3,716 | $173,500 |
| 2016 | -- | $173,500 |
| 2015 | -- | $173,500 |
| 2014 | -- | $173,500 |
| 2013 | -- | $173,500 |
| 2012 | -- | $173,500 -8% |
| 2011 | -- | $188,600 |
| 2010 | -- | $188,600 -5% |
| 2009 | -- | $198,500 +4.9% |
| 2008 | -- | $189,200 +10% |
| 2007 | -- | $172,000 +5% |
| 2006 | -- | $163,800 +15.4% |
| 2005 | -- | $142,000 |
| 2004 | -- | $142,000 +19.3% |
| 2003 | -- | $119,000 |
| 2002 | -- | $119,000 +3% |
| 2001 | -- | $115,500 |
| 2000 | -- | $115,500 |
Find assessor info on the county website
Neighborhood: 12887
Nearby homes
- $300,5003 bd2 ba1.4k sqft19 Ridgecrest Way, Whitehall, NY 12887Off Market
- $257,0003 bd2 ba1.4k sqft11 Ridgecrest Way, Whitehall, NY 12887Sold
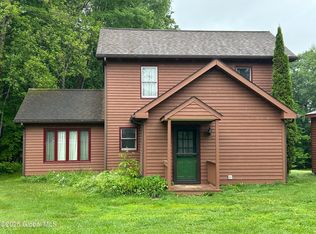
- $270,0003 bd2 ba1.4k sqft35 Ridgecrest Way, Whitehall, NY 12887Sold
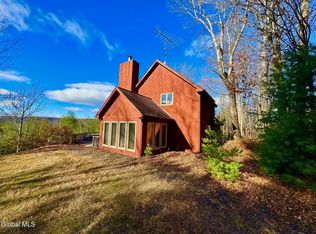
- $245,0003 bd2 ba1.5k sqft10 Ridgecrest Way, Whitehall, NY 12887Sold

- $311,4002 bd2 ba1.4k sqftRidgecrest Way, Whitehall, NY 12887Off Market
- $359,8005 bd3 ba2.8k sqft1719 County Route 21, Whitehall, NY 12887Off Market
- $274,1003 bd2 ba1.2k sqft1729 County Route 21, Whitehall, NY 12887Off Market
- $214,6003 bd2 ba1.4k sqft1623 County Route 21, Whitehall, NY 12887Off Market
Nearby schools
GreatSchools rating
- 3/10Whitehall Elementary SchoolGrades: PK-6Distance: 5 mi
- 6/10Whitehall Junior Senior High SchoolGrades: 7-12Distance: 4.9 mi
Schools provided by the listing agent
- Elementary: Whitehall
- High: Whitehall
Source: Global MLS. This data may not be complete. We recommend contacting the local school district to confirm school assignments for this home.
- New York
- Washington County
- Whitehall
- 12887
- 17 Ridgecrest Way
