Welcome to this beautifully updated 4-bedroom, 3-bath Salvi-built bungalow! This home has seen so many updates! The kitchen features quartz countertops & updated backsplash (2019), a large walk-in pantry, Wolf gas range stove (2023), & Frigidaire Professional fridge (2023). The main floor has vinyl plank flooring (2020), updated lighting fixtures (2025), paint throughout (2025), new solid interior & closet doors (2024), new front door (2023), along with the laundry/mudroom updated with built-in cabinetry (2022). The living room also offers built-in speakers & a cozy brick gas fireplace. The main floor features 2 bedrooms with the main bath having a new vanity finished with marble countertops (2024), & the ensuite bath has been fully renovated (2025). The finished basement includes a large bedroom with walk-in closet, generous size second bedroom, updated 3-piece bath (2025), built-in cabinets/TV stand in the living room & plenty of storage. Other updates include a new Goodman furnace (2024), & A/C (2022).
For sale
C$785,000
17 Ridgerock Point E, Strathcona County, AB T8A 6G5
4beds
1,582sqft
Single Family Residence
Built in 2003
5,516 Square Feet Lot
$-- Zestimate®
C$496/sqft
C$-- HOA
What's special
Quartz countertopsUpdated backsplashLarge walk-in pantryWolf gas range stoveFrigidaire professional fridgeVinyl plank flooringUpdated lighting fixtures
- 4 hours
- 0
- 0
Zillow last checked:
Listing updated:
Listed by:
Mitchell Tomkins,
MaxWell Devonshire Realty
Source: RAE,MLS®#: E4509573
Facts & features
Interior
Bedrooms & bathrooms
- Bedrooms: 4
- Bathrooms: 3
- Full bathrooms: 3
Primary bedroom
- Level: Main
Family room
- Level: Basement
Heating
- Forced Air-1, Natural Gas
Cooling
- Air Conditioner, Air Conditioning-Central
Appliances
- Included: Dishwasher-Built-In, Dryer, Freezer, Refrigerator, Gas Stove
Features
- No Smoking Home
- Flooring: Carpet, Vinyl Plank
- Windows: Window Coverings
- Basement: Full, Finished
- Fireplace features: Electric
Interior area
- Total structure area: 1,582
- Total interior livable area: 1,582 sqft
Property
Parking
- Total spaces: 2
- Parking features: Double Garage Attached, Garage Control, Garage Opener
- Attached garage spaces: 2
Features
- Levels: 2
- Exterior features: Landscaped, Playground Nearby
Lot
- Size: 5,516 Square Feet
- Features: Cul-De-Sac, Landscaped, Playground Nearby, Schools, Shopping Nearby
Details
- Additional structures: Gazebo, Storage Shed
Construction
Type & style
- Home type: SingleFamily
- Architectural style: Bungalow
- Property subtype: Single Family Residence
Materials
- Foundation: Concrete Perimeter
- Roof: Asphalt
Condition
- Year built: 2003
Community & HOA
Community
- Features: Gazebo, No Smoking Home, Natural Gas BBQ Hookup
Location
- Region: Strathcona County
Financial & listing details
- Price per square foot: C$496/sqft
- Date on market: 9/19/2026
- Ownership: Private
Price history
Price history is unavailable.
Public tax history
Tax history is unavailable.
Climate risks
Neighborhood: T8A
Nearby schools
GreatSchools rating
No schools nearby
We couldn't find any schools near this home.
- C$585,0002 bd3 ba1.4k sqft600 Regency Dr #15, Strathcona County, AB T8A6L6For Sale

- C$749,9004 bd4 ba2.2k sqft93 Ridgebrook Close, Strathcona County, AB T8A6L9For Sale
- C$649,9003 bd3 ba1.3k sqft700 Regency Dr #56, Strathcona County, AB T8A6N3For Sale

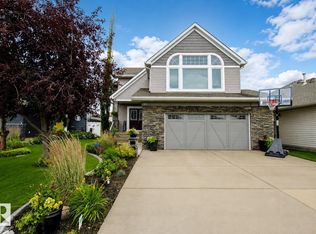
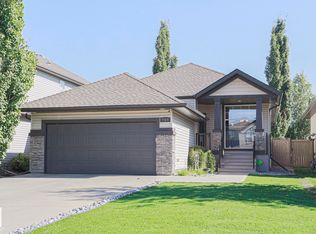
- C$628,9004 bd3 ba1.2k sqft269 Ridgebrook Rd, Strathcona County, AB T8A6M3For Sale
Similar homes
- C$628,9004 bd3 ba1.2k sqft269 Ridgebrook Rd, Strathcona County, AB T8A 6M3For SaleMLS ID #E4509550, Coby Dumond, MaxWell Devonshire Realty. RAE
- C$749,9004 bd4 ba2.2k sqft93 Ridgebrook Close, Strathcona County, AB T8A 6L9For SaleMLS ID #E4507851, Marc Lachance, Royal LePage Prestige Realty. RAE
- C$687,0004 bd4 ba1.9k sqft628 Foxtail Ln, Strathcona County, AB T8A 4P2For Sale
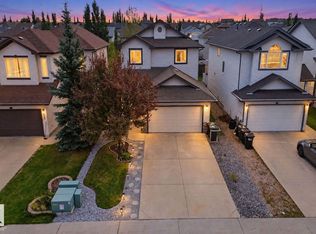 MLS ID #E4509394, Michelle A Plach, HonestDoor Inc. RAE
 - C$724,9003 bd4 ba1.9k sqft633 Foxtail Ln, Strathcona County, AB T8A 4P2For Sale
 MLS ID #E4508903, Sandra Umrysh, MaxWell Challenge Realty. RAE
