Cute Bungalow Conveniently located off Burncoat St. This Beautiful, Meticulously maintained, Move-In Ready Home features 3 Beds, 2 Baths, Open Concept Living, Quaint yard, with over 1,400+ SF of Living Space & an Oversized Garage - plenty of room for your car & storage. As you enter your new home, you will notice the enclosed 3 season porch (unheated). Gleaming Hardwood Floors throughout the oversized Living Room, Newer Kitchen cabinets & Quartz Countertops (2020) & appliances, Full Bath & Dining room (currently used as a bedroom but easy to convert back). As you make your way upstairs, you will notice the 2 bedrooms, 1 versatile room as a nursery, office, etc (does not have a closet) with a full bath. Clean basement with washer & dryer hookup. Recent updates include (but not limited to) Hot Water Tank (2020), Updated 100 AMP Service (2020), Boiler (2020). Easy access to amenities like Lincoln Plaza & all major Routes such as 290, 190, Rt. 20, Rt. 9 & the Pike (I-90).
For sale
$474,900
17 Rollinson Rd, Worcester, MA 01606
3beds
1,597sqft
Single Family Residence
Built in 1921
4,500 Square Feet Lot
$471,600 Zestimate®
$297/sqft
$-- HOA
What's special
Open concept livingDining roomQuaint yardBeautiful meticulously maintained
- 9 hours |
- 150 |
- 3 |
Zillow last checked:
Listing updated:
Listed by:
Otis Tat 508-736-2735,
Excelsior Realty 508-736-2735
Source: MLS PIN,MLS#: 73553118
Facts & features
Interior
Bedrooms & bathrooms
- Bedrooms: 3
- Bathrooms: 2
- Full bathrooms: 2
Heating
- Steam, Natural Gas
Cooling
- Window Unit(s)
Appliances
- Included: Gas Water Heater, Range, Dishwasher, Refrigerator, Washer, Dryer, Range Hood
- Laundry: Electric Dryer Hookup, Washer Hookup
Features
- Flooring: Tile, Hardwood
- Doors: Storm Door(s)
- Windows: Insulated Windows
- Basement: Full,Concrete,Unfinished
- Has fireplace: No
Interior area
- Total structure area: 1,597
- Total interior livable area: 1,597 sqft
- Finished area above ground: 1,597
Property
Parking
- Total spaces: 4
- Parking features: Detached, Garage Door Opener, Workshop in Garage, Garage Faces Side, Paved Drive, Off Street, Tandem, Driveway, Paved
- Garage spaces: 1
- Uncovered spaces: 3
Features
- Patio & porch: Porch - Enclosed, Deck - Wood
- Exterior features: Porch - Enclosed, Deck - Wood, Rain Gutters, Garden
- Frontage length: 50.00
Lot
- Size: 4,500 Square Feet
- Features: Level
Details
- Parcel number: M:23 B:035 L:00093,1784457
- Zoning: RS-7
Construction
Type & style
- Home type: SingleFamily
- Architectural style: Bungalow
- Property subtype: Single Family Residence
Materials
- Frame
- Foundation: Stone
- Roof: Shingle
Condition
- Year built: 1921
Utilities & green energy
- Electric: Circuit Breakers, 100 Amp Service
- Sewer: Public Sewer
- Water: Public
- Utilities for property: for Electric Range, for Electric Oven, for Electric Dryer, Washer Hookup
Community & HOA
Community
- Features: Public Transportation, Shopping, Park, Walk/Jog Trails, Medical Facility, Laundromat, Highway Access, House of Worship, Private School, Public School, Sidewalks
- Subdivision: Burncoat
HOA
- Has HOA: No
Location
- Region: Worcester
Financial & listing details
- Price per square foot: $297/sqft
- Tax assessed value: $317,500
- Annual tax amount: $4,216
- Date on market: 7/22/2026
- Road surface type: Paved
Estimated market value
$471,600
$448,000 - $495,000
$2,607/mo
Price history
| Date | Event | Price |
|---|---|---|
| 7/22/2026 | Listed for sale | $474,900+79.2%$297/sqft |
Source: MLS PIN #73553118 Report a problem | ||
| 4/15/2020 | Sold | $265,000$166/sqft |
Source: Public Record Report a problem | ||
Public tax history
| Year | Property taxes | Tax assessment |
|---|---|---|
| 2025 | $4,060 +2.2% | $307,800 +6.6% |
| 2024 | $3,971 +3.7% | $288,800 +8.2% |
| 2023 | $3,829 +8.9% | $267,000 +15.5% |
| 2022 | $3,517 +3.1% | $231,200 +10.3% |
| 2021 | $3,412 +2.1% | $209,600 +6.6% |
| 2020 | $3,342 +5.6% | $196,600 +11.8% |
| 2019 | $3,166 +0.4% | $175,900 +5.5% |
| 2018 | $3,154 +3.4% | $166,800 +5.1% |
| 2017 | $3,050 -0.6% | $158,700 +6.7% |
| 2016 | $3,067 +2.7% | $148,800 |
| 2015 | $2,986 +2.7% | $148,800 |
| 2014 | $2,908 +6.2% | $148,800 +0.9% |
| 2013 | $2,739 +3.4% | $147,400 -5.5% |
| 2012 | $2,649 +10.4% | $156,000 -1.5% |
| 2010 | $2,400 -4.6% | $158,400 -15% |
| 2009 | $2,515 -3.5% | $186,300 -10.4% |
| 2008 | $2,607 +2.9% | $207,900 -0.7% |
| 2007 | $2,533 +6.6% | $209,300 +10.4% |
| 2006 | $2,376 +1.1% | $189,600 +6.3% |
| 2005 | $2,350 +8.1% | $178,300 +21% |
| 2004 | $2,174 +8.6% | $147,400 +19.1% |
| 2003 | $2,001 +0.7% | $123,800 +11.1% |
| 2002 | $1,988 +35.5% | $111,400 +40.3% |
| 2000 | $1,467 +3.7% | $79,400 +4.7% |
| 1997 | $1,415 | $75,800 |
Find assessor info on the county website
Monthly payment
Est. payment
Payment breakdown
Explore the cost of this home by adjusting the details. Changes won't be saved.Climate risks
Neighborhood: 01606
Nearby schools
GreatSchools rating
- 5/10Burncoat Street Preparatory SchoolGrades: K-6Distance: 0.5 mi
- 4/10Burncoat Middle SchoolGrades: 7-8Distance: 1.2 mi
- 2/10Burncoat Senior High SchoolGrades: 9-12Distance: 1.1 mi
Schools provided by the listing agent
- Elementary: Burncoat Street Preparatory
- Middle: Burncoat Middle School
- High: Burncoat Senior High School
Source: MLS PIN. This data may not be complete. We recommend contacting the local school district to confirm school assignments for this home.
- $373,1003 bd2 ba1.1k sqft15 Rollinson Rd, Worcester, MA 01606Off Market
- $364,0003 bd1 ba1.1k sqft19 Rollinson Rd, Worcester, MA 01606Off Market
- $415,0003 bd2 ba1.1k sqft7 Rollinson Rd, Worcester, MA 01606Sold
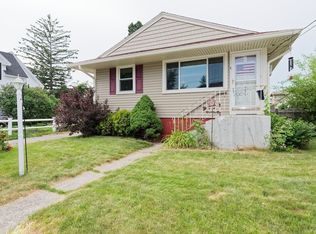
- $550,0003 bd2 ba1.8k sqft25 Rollinson Rd, Worcester, MA 01606Sold
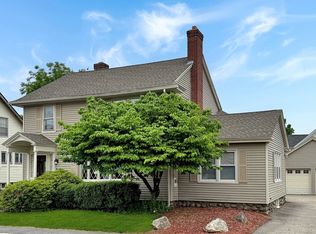
- $266,0003 bd1 ba1.8k sqft10 Arbutus Rd, Worcester, MA 01606Sold
- $505,7003 bd1 ba1.9k sqft18 Rollinson Rd, Worcester, MA 01606Off Market
- $434,7003 bd1 ba1.9k sqft8 Arbutus Rd, Worcester, MA 01606Off Market
- $393,2003 bd2 ba1.2k sqft10 Rollinson Rd, Worcester, MA 01606Off Market
A local agent can set up tours, give advice and negotiate with sellers.
A local lender can help you make sure your offer is ready when you are.
Similar homes
- $480,0003 bd2 ba1.4k sqft42 Volkmar Rd, Worcester, MA 01606For Sale
 MLS ID #73545422, Rosaura Miranda, OWN IT. MLS PIN
 - $529,9003 bd2 ba1.9k sqft336 Burncoat St, Worcester, MA 01606For Sale
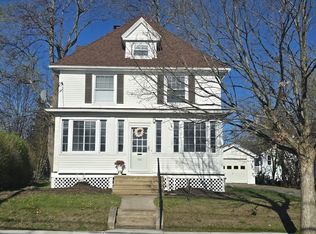 MLS ID #73548770, Alisa Waskevich, Waskevich Realty Group. MLS PIN
 - $425,0002 bd1 ba1.1k sqft17 Reynolds St, Worcester, MA 01606For Sale
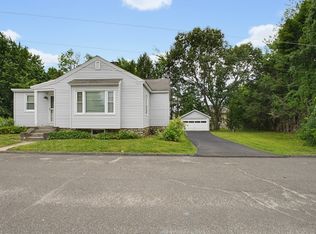 MLS ID #73551706, Matthew Kaestner, Century 21 North East. MLS PIN
 - $469,9003 bd2 ba1.8k sqft17 Hunnewell Rd, Worcester, MA 01606For Sale
 MLS ID #73549554, Colleen Griffin, RE/MAX Vision. MLS PIN
 - $450,0003 bd2 ba1.6k sqft2 Biltmore Rd, Worcester, MA 01602For SaleMLS ID #73553095, Christopher Group, Christopher Group. MLS PIN
- $489,9003 bd2 ba1.6k sqft40 Calumet Ave, Worcester, MA 01606For SaleMLS ID #73537870, The Liberty Group, Real Broker MA, LLC. MLS PIN
- $429,9993 bd2 ba1.1k sqft77 Holden St, Worcester, MA 01605For SaleMLS ID #73552526, Michael Leger, Keller Williams Realty North Central. MLS PIN
- $685,0004 bd4 ba1.8k sqft331 Burncoat St, Worcester, MA 01606For SaleMLS ID #73543877, Leah Santello, Coldwell Banker Realty - Worcester. MLS PIN
- $429,9003 bd2 ba1.5k sqft6 Idalla Ave, Worcester, MA 01606For SaleMLS ID #73504030, Megan Winslow, Winslow Homes LLC. MLS PIN
- $525,0004 bd2 ba1.5k sqft28 Greendale Ave, Worcester, MA 01606For SaleMLS ID #73527394, Andrea Beth Castinetti, Castinetti Realty Group. MLS PIN
- $445,0002 bd3 ba1.6k sqft18-18 Kennebec St #A, Worcester, MA 01606For SaleMLS ID #73551032, Esther Twumasi, Century 21 XSELL REALTY. MLS PIN
- $459,9003 bd2 ba1.5k sqft4 Cranston St, Worcester, MA 01606For SaleMLS ID #73534586, Gerard Breau, Prospective Realty INC. MLS PIN
- $409,9002 bd1 ba1.1k sqft74 Wilkinson St, Worcester, MA 01606For SaleMLS ID #73549675, Tracy Barber, Real Broker MA, LLC. MLS PIN
- $449,9002 bd3 ba1.3k sqft45 Indian Hill Rd, Worcester, MA 01606For SaleMLS ID #73535662, Diane Luong, RE/MAX Vision. MLS PIN
- $475,0003 bd2 ba2.1k sqft31 Colby Ave, Worcester, MA 01605For SaleMLS ID #73545751, Ethan Than Dao, REWAP BROKERAGE LLC. MLS PIN
- $390,0003 bd1 ba1.5k sqft5 Breck St, Worcester, MA 01605For SaleMLS ID #73553181, Sarah Lewis, Engel & Volkers Wellesley. MLS PIN
- $639,9004 bd3 ba2k sqft485 Burncoat St, Worcester, MA 01606For SaleMLS ID #73545585, Tanner Payne, Biddlee RE Inc. MLS PIN
- $499,9003 bd2 ba1.6k sqft154 Barnard Rd, Worcester, MA 01605For SaleMLS ID #73546410, Mary Tavolieri McMahon, Berkshire Hathaway HomeServices Commonwealth Real Estate. MLS PIN
- $375,0003 bd2 ba1.1k sqft7 Clarence St, Worcester, MA 01605For SaleMLS ID #73553044, JS & The City Team, Serhant. MLS PIN
- $540,0003 bd2 ba2.2k sqftAngell Brook Village, West Boylston, MA 01583For SaleMLS ID #73552852, Maria Troka, A & E Realty Company, Inc.. MLS PIN
