Skip main navigation
Coming soon 07/25
  • $339,900

    17 Rutherford Street, New Britain, CT 06051

    3beds
    1,092sqft
    : 
    Loading
    Get pre-qualified
    Single Family Residence
    Built in 1984
    6,534 Square Feet Lot
    $-- Zestimate®
    $311/sqft
    $-- HOA

    What's special

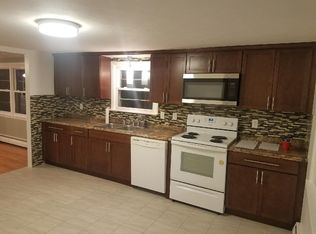
    Welcome to your dream home! This delightful ranch style home offers the perfect blend of comfort, convenience, and style. Featuring 3 bedrooms and 2 full bathrooms, this home is thoughtfully designed to cater to your family's needs. As you step inside, you'll immediately notice the warm ambiance created by the beautiful hardwood floors that flow seamlessly throughout the common spaces. The heart of this home is a cozy living room, ideal for relaxing. Adjacent to the living area, you'll find a small dining area, perfect for family meals or entertaining. The kitchen boasts modern appliances, ample counter space, and plenty of storage for all your culinary essentials. This property also offers the convenience of a dedicated laundry room off the finished basement making daily chores a breeze. Stay ahead of the curve with smart thermostats and a ready-to-use EV charger efficiency meets convenience. Additionally, there are 3 comfortably sized bedrooms, providing space and privacy for everyone. Stepping outside, you'll enjoy a flat backyard, adorned with lush green grass. This home provides easy access to local amenities, schools, and parks. Whether you're looking for a quiet evening at home or planning outdoor adventures, this property offers the best of both worlds. Don't miss the chance to make this charming ranch-style home your own. Schedule a showing today and experience the comfort and convenience that awaits you!
    8 hours
    |
    68
    |
    3
    |

    Zillow last checked:

    Listing updated:

    Listed by:

    Linda Rodriguez (203)715-9514,

    KW Legacy Partners 860-313-0700

    Source: Smart MLS,MLS#: 24192054MLS Logo

    Loading...

      Facts & features

      Interior

      Bedrooms & bathrooms
      • Bedrooms: 3
      • Bathrooms: 2
      • Full bathrooms: 2
      Primary bedroom
      • Level: Main
      • Area: 173.03 Square Feet
      • Dimensions: 14.3 x 12.1
      Bedroom
      • Level: Main
      • Area: 137.8 Square Feet
      • Dimensions: 10.6 x 13
      Bedroom
      • Level: Main
      • Area: 142.78 Square Feet
      • Dimensions: 11.8 x 12.1
      Dining room
      • Level: Main
      • Area: 63.99 Square Feet
      • Dimensions: 8.1 x 7.9
      Family room
      • Features: Fireplace, Sliders
      • Level: Lower
      • Area: 331.2 Square Feet
      • Dimensions: 18 x 18.4
      Kitchen
      • Level: Main
      • Area: 150.65 Square Feet
      • Dimensions: 11.5 x 13.1
      Living room
      • Level: Main
      • Area: 205.85 Square Feet
      • Dimensions: 11.5 x 17.9
      Heating
      • Baseboard, Hot Water, Natural Gas
      Cooling
      • Central Air, Whole House Fan
      Appliances
      • Included: Oven/Range, Microwave, Refrigerator, Dishwasher, Washer, Dryer, Gas Water Heater, Water Heater
      • Laundry: Lower Level
      Features
      • Smart Thermostat
      • Basement: Full,Storage Space,Partially Finished,Walk-Out Access
      • Attic: Pull Down Stairs
      • Number of fireplaces: 1
      Interior area
      • Total structure area: 1,092
      • Total interior livable area: 1,092 sqft
      • Finished area above ground: 1,092

      Property

      Parking
      • Total spaces: 4
      • Parking features: Off Street, Driveway, Paved
      • Has uncovered spaces: Yes
      Features
      • Patio & porch: Deck
      • Exterior features: Sidewalk, Rain Gutters
      • Fencing: Full
      Lot
      • Size: 6,534 Square Feet
      • Features: Cleared
      Details
      • Additional structures: Shed(s)
      • Parcel number: 649936
      • Zoning: T

      Construction

      Type & style
      • Home type: SingleFamily
      • Architectural style: Ranch
      • Property subtype: Single Family Residence
      Materials
      • Vinyl Siding
      • Foundation: Concrete Perimeter
      • Roof: Asphalt
      Condition
      • New construction: No
      • Year built: 1984

      Utilities & green energy

      • Sewer: Public Sewer
      • Water: Public
      • Utilities for property: Cable Available

      Community & HOA

      HOA
      • Has HOA: No
      Location
      • Region: New Britain

      Financial & listing details

      • Price per square foot: $311/sqft
      • Tax assessed value: $143,780
      • Annual tax amount: $5,633
      • Date on market: 7/18/2026

        Estimated market value

        Not available

        Estimated sales range

        Not available

        Not available

        Price history

        DateEventPrice
        12/8/2023Sold$265,000-1.9%$243/sqft
        Source: Smart MLS #170605295 Report a problem
        10/25/2023Pending sale$270,000$247/sqft
        Source: Smart MLS #170605295 Report a problem
        10/19/2023Listed for sale$270,000+50%$247/sqft
        Source: Smart MLS #170605295 Report a problem
        9/27/2019Sold$180,000+12.6%$165/sqft
        Source: Smart MLS #170223027 Report a problem
        8/9/2019Pending sale$159,900$146/sqft
        Source: Gary Knauf Real Estate Services, Inc #170223027 Report a problem
        8/5/2019Listed for sale$159,900+1898.8%$146/sqft
        Source: Gary Knauf Real Estate Services, Inc #170223027 Report a problem
        10/1/1997Sold$8,000-90.2%$7/sqft
        Source: Public Record Report a problem
        11/25/1996Sold$81,700$75/sqft
        Source: Public Record Report a problem

        Public tax history

        YearProperty taxesTax assessment
        2025$5,633 -1%$143,780
        2024$5,692 +3.4%$143,780
        2023$5,504 +8.5%$143,780 +40.3%
        2022$5,073 $102,480
        2021$5,073 -2%$102,480
        2020$5,175 +8.3%$102,480 +8.3%
        2019$4,779 $94,640
        2018$4,779 -0.5%$94,640 -0.5%
        2017$4,804 +1%$95,130 +1%
        2016$4,758 +3.1%$94,220
        2015$4,617 $94,220
        Find assessor info on the county website

        Monthly payment

        Est. payment

        Payment breakdown

        Explore the cost of this home by adjusting the details. Changes won't be saved.
        All calculations are estimates and provided by Zillow, Inc. for informational purposes only. Actual amounts may vary.
        HOA fees may include property taxes on listings classified as Co-Ops. Contact the listing agent and/or owner for fee details.
        Mortgage interest rates are dependent on a number of factors, including credit score, down payment, and repayment length. Interest rate data provided by Zillow Group Marketplace, Inc. as of 1/1/1970 from various mortgage lenders with which we have lead or other similar arrangements; the Estimated Payment is an average of those rates.
        See how much you could borrow to make a competitive offer.

        Climate risks

        Neighborhood: 06051

        Getting around

        42 / 100
        Car-Dependent
        33 / 100
        Some Transit
        61 / 100
        Bikeable

        Nearby schools

        GreatSchools rating
        Schools provided by the listing agent
        • High: New Britain

        Source: Smart MLS. This data may not be complete. We recommend contacting the local school district to confirm school assignments for this home.

        A local agent can set up tours, give advice and negotiate with sellers.

        Browse local experts

        Similar homes