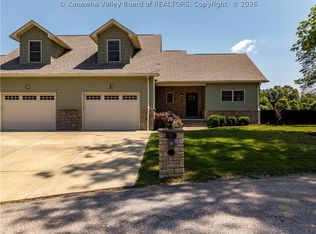
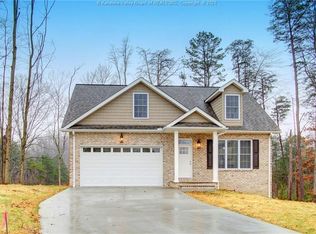
Welcome to this beautiful home located in the luxurious Double Eagle neighborhood with a stunning golf course view! Only 6 years young, this exceptional property offers tasteful decor, modern finishes, and an inviting layout designed for both everyday living and entertaining. The spacious kitchen features ample cabinetry and workspace with seamless flow into the main living and dining areas. Large windows throughout the home showcase the scenic golf course setting. The primary suite offers a relaxing retreat, while additional bedrooms and flexible spaces provide room for guests, a home office, or hobbies. Step outside to enjoy the peaceful outdoor setting overlooking Berry Hills Country Club- perfect for relaxing and entertaining. A full home generator provides added convenience and peace of mind. Located near shopping, dining, hospitals, schools, and interstate access, this move in ready home combines elegance, comfort, and an unbeatable area!
For sale
$380,000
17 Squirrel Rdg, Charleston, WV 25314
4beds
2,220sqft
Est.: Get pre-qualified
Townhouse, Single Family Residence
Built in 2020
5,662 Square Feet Lot
$369,000 Zestimate®
$171/sqft
$75/mo HOA
What's special
Spacious kitchenModern finishesTasteful decorStunning golf course viewAmple cabinetry and workspace
- 14 hours |
- 114 |
- 5 |
Zillow last checked:
Listing updated:
Listed by:
Kristi Harris,
Better Homes and Gardens Real Estate Central 304-201-7653,
Alanie Flanagan,
Better Homes and Gardens Real Estate Central
Source: KVBR,MLS#: 283725
Originating MLS: Kanawha Valley Board of REALTORS
Tour with a local agent
Facts & features
Interior
Bedrooms & bathrooms
- Bedrooms: 4
- Bathrooms: 3
- Full bathrooms: 2
- 1/2 bathrooms: 1
Primary bedroom
- Description: Primary Bedroom
- Level: Main
- Dimensions: 17x14
Bedroom 2
- Description: Bedroom 2
- Level: Upper
- Dimensions: 17x13
Bedroom 3
- Description: Bedroom 3
- Level: Upper
- Dimensions: 17x16
Bedroom 4
- Description: Bedroom 4
- Level: Upper
- Dimensions: 16x12
Dining room
- Description: Dining Room
- Level: Other
- Dimensions: 0x0
Kitchen
- Description: Kitchen
- Level: Main
- Dimensions: 20x13
Living room
- Description: Living Room
- Level: Main
- Dimensions: 18x18
Utility room
- Description: Utility Room
- Level: Main
- Dimensions: 6x3
Heating
- Forced Air, Gas, Heat Pump
Cooling
- Central Air, Heat Pump
Appliances
- Included: Dishwasher, Electric Range, Disposal, Microwave, Refrigerator
Features
- Dining Area, Eat-in Kitchen, Cable TV
- Flooring: Carpet, Vinyl
- Windows: Insulated Windows, Storm Window(s)
- Basement: None
- Has fireplace: No
Interior area
- Total interior livable area: 2,220 sqft
Property
Parking
- Total spaces: 1
- Parking features: Garage, One Car Garage
- Garage spaces: 1
Features
- Patio & porch: Patio, Porch
- Exterior features: Fence, Porch, Patio
- Fencing: Yard Fenced
Lot
- Size: 5,662 Square Feet
Details
- Parcel number: 19004J001200000000
Construction
Type & style
- Home type: Townhouse
- Architectural style: Patio Home
- Property subtype: Townhouse, Single Family Residence
Materials
- Drywall, Stone, Vinyl Siding
- Roof: Composition,Shingle
Condition
- Year built: 2020
Utilities & green energy
- Sewer: Public Sewer
- Water: Public
Community & HOA
Community
- Security: Smoke Detector(s)
- Subdivision: Double Eagle
HOA
- Has HOA: Yes
- HOA fee: $900 annually
Location
- Region: Charleston
Financial & listing details
- Price per square foot: $171/sqft
- Tax assessed value: $319,500
- Annual tax amount: $2,415
- Date on market: 5/29/2026
Estimated market value
$369,000
$351,000 - $387,000
$2,329/mo
Price history
| Date | Event | Price |
|---|---|---|
| 2/25/2021 | Sold | $330,000$149/sqft |
Source: | ||
Public tax history
| Year | Property taxes | Tax assessment |
|---|---|---|
| 2025 | $2,415 | $191,700 |
| 2024 | $2,415 +2.3% | $191,700 +2.3% |
| 2023 | $2,361 | $187,440 |
| 2022 | -- | $187,440 |
Find assessor info on the county website
Monthly payment
Est. payment$--/mo
Payment breakdown
Explore the cost of this home by adjusting the details. Changes won't be saved.
All calculations are estimates and provided by Zillow, Inc. for informational purposes only. Actual amounts may vary.
HOA fees may include property taxes on listings classified as Co-Ops. Contact the listing agent and/or owner for fee details.
Mortgage interest rates are dependent on a number of factors, including credit score, down payment, and repayment length. Interest rate data provided by Zillow Group Marketplace, Inc. as of 1/1/1970 from various mortgage lenders with which we have lead or other similar arrangements; the Estimated Payment is an average of those rates.
See how much you could borrow to make a competitive offer.
Climate risks
Neighborhood: 25314
Getting around
0 / 100
Car-DependentNearby schools
GreatSchools rating
- 7/10Ruthlawn Elementary SchoolGrades: PK-5Distance: 1.3 mi
- 3/10South Charleston Middle SchoolGrades: 6-8Distance: 2.9 mi
- 9/10George Washington High SchoolGrades: 9-12Distance: 2.2 mi
Schools provided by the listing agent
- Elementary: Ruthlawn
- Middle: John Adams
- High: G. Washington
Source: KVBR. This data may not be complete. We recommend contacting the local school district to confirm school assignments for this home.
A local agent can set up tours, give advice and negotiate with sellers.
A local lender can help you make sure your offer is ready when you are.
- West Virginia
- Kanawha County
- Charleston
- 25314
- 17 Squirrel Rdg