Skip main navigation
Sold for $105,000
  • $105,000

    17 Stanfield Rd, Albertville, AL 35951

    2beds
    1,181sqft
    Manufactured Home, Mobile Home
    Built in 1974
    0.36 Acres Lot
    $105,000 Zestimate®
    $89/sqft
    $1,228 Estimated rent

    Home value

    $105,000

    $100,000 - $110,000

    $1,228/mo

    Zestimate® history
    Loading...

    Owner options

    List your home for rent

    $1,228/mo

    Rent Zestimate®

    Find your next renter with Zillow Rental Manager. Plus, with online applications, you can quickly screen prospective tenants – for free.

    Learn more

    $1,228/mo

    Rent Zestimate®

    Refinance and save

    $475/mo

    Est. payment

    Refinancing to a lower rate could help reduce your monthly payments and save thousands over the life of the loan.

    See today's rates

    $475/mo

    Est. payment

    Explore your selling options

    Work with a Zillow partner agent

    Leverage their expertise and Zillow's premium Showcase listings to get your home seen by more buyers.

    Get started

    List with your own agent

    Get your home in front of millions of buyers by listing it on Zillow.

    Learn how to do it

    Sell it yourself

    Take full control of how buyers see your home on Zillow by listing For Sale by Owner (FSBO).

    List your home

    What's special

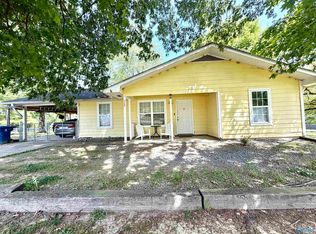
    Conveniently located in Albertville just behind the site of the new Target development, this property offers comfortable living with great outdoor features. The home includes a welcoming living area, functional kitchen, and a covered front porch perfect for relaxing. The property also features a large 1,182 sq ft barn ideal for storage, hobbies, or workshop space, along with an additional 108 sq ft storage shed. An above-ground pool with equipment and a new liner ready for installation is included. A great opportunity to enjoy a nice location while still being close to Albertville’s growing shopping and dining area. *Additional photos to come soon*

    Zillow last checked:

    Listing updated:

    Listed by:

    Olivia Morton 256-572-5988,

    Leading Edge RE Group-Gtsv.

    Bought with:

    Shelli Walker, 116232

    South Towne Realtors, LLC

    Source: ValleyMLS,MLS#: 21911956MLS Logo

    Facts & features

    Interior

    Bedrooms & bathrooms
    • Bedrooms: 2
    • Bathrooms: 2
    • Full bathrooms: 1
    • 3/4 bathrooms: 1
    Bedroom 2
    • Features: Laminate Floor
    • Level: First
    • Area: 132
    • Dimensions: 11 x 12
    Bathroom 1
    • Features: Laminate Floor
    • Level: First
    • Area: 64
    • Dimensions: 8 x 8
    Bathroom 2
    • Features: Ceiling Fan(s), Laminate Floor
    • Level: First
    • Area: 44
    • Dimensions: 4 x 11
    Kitchen
    • Features: Ceiling Fan(s), Eat-in Kitchen, Laminate Floor
    • Level: First
    • Area: 176
    • Dimensions: 11 x 16
    Living room
    • Features: Ceiling Fan(s), Laminate Floor
    • Level: First
    • Area: 156
    • Dimensions: 12 x 13
    Heating
    • Central 1
    Cooling
    • Central 1
    Appliances
    • Included: Oven, Dishwasher, Refrigerator
    Features
    • Has basement: No
    • Has fireplace: No
    • Fireplace features: None
    Interior area
    • Total interior livable area: 1,181 sqft

    Property

    Parking
    • Total spaces: 2
    • Parking features: Carport, Corner Lot
    • Carport spaces: 2
    Features
    • Has private pool: Yes
    • Pool features: See Remarks
    Lot
    • Size: 0.36 Acres
    • Features: No Deed Restrictions
    Details
    • Additional structures: Outbuilding
    • Parcel number: 1609310001021.000

    Construction

    Type & style
    • Home type: MobileManufactured
    • Architectural style: See Remarks
    • Property subtype: Manufactured Home, Mobile Home
    Materials
    • Foundation: See Remarks
    Condition
    • New construction: No
    • Year built: 1974

    Utilities & green energy

    • Sewer: Septic Tank

    Community & neighborhood

    Location
    • Region: Albertville
    • Subdivision: Metes And Bounds

    Price history

    DateEventPrice
    5/18/2026Sold$105,000-21.6%$89/sqft
    Source: ValleyMLS #21911956 Report a problem
    4/29/2026Pending sale$134,000$113/sqft
    Source: ValleyMLS #21911956 Report a problem
    3/11/2026Listed for sale$134,000-71.5%$113/sqft
    Source: ValleyMLS #21911956 Report a problem
    11/18/2009Sold$470,000$398/sqft
    Source: Agent Provided Report a problem

    Public tax history

    YearProperty taxesTax assessment
    2025-- $9,720 +6.8%
    2024-- $9,100 +5.3%
    2023-- $8,640 -0.7%
    2022-- $8,700 +8.5%
    2021-- $8,020 -42.8%
    2020$526 $14,020 +111.1%
    2017$526 +194%$6,640 +16.1%
    2015$179 $5,720
    2014-- $5,720 -3.4%
    2013-- $5,920 +1.7%
    2012-- $5,820
    2011-- $5,820
    2010-- $5,820
    2009-- $5,820 +34.7%
    2004-- $4,320 +8.5%
    2003-- $3,980
    2002$96 +16.5%$3,980 +12.4%
    2001$83 $3,540
    2000$83 $3,540

    Find assessor info on the county website

    Neighborhood: 35951

    Nearby schools

    GreatSchools rating
    Schools provided by the listing agent
    • Elementary: Albertville
    • Middle: Albertville
    • High: Albertville

    Source: ValleyMLS. This data may not be complete. We recommend contacting the local school district to confirm school assignments for this home.