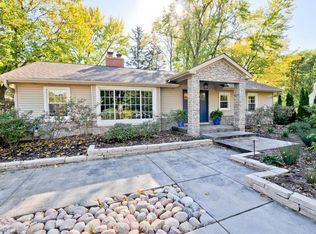
Fantastic one-of-a-kind French Cottage style home located on one of the most prestigious and beautiful streets in Bloomington. From the moment you walk in, this home wraps you in warmth and comfort. If you love a beautiful natural setting, this is it. This home feels like you are outside when you are inside with this park like setting and fabulous well maintained yard complete with custom built garden house and charming archway. The main level features a living room, a formal dining space, table space, a kitchen with all appliances, and two half bathrooms. There is an incredible Great room addition with its stunning two-story high ceiling and incredible large windows. This room has 2 large sliding doors leading to the outside patio area. The attached heated and cooled sun room will soon be your favorite spot for morning coffee and relaxing. Then head upstairs to find four ample-sized bedrooms plus an open loft space, all with unique designs and spaces. The primary bedroom has its own full bathroom en suite with double sinks, a separate shower, and a whirlpool tub. Even the basement offers one-of-a-kind spaces with a full bathroom, a family room/multi-use room with a fireplace, and fantastic semi-finished storage and flex spaces that are perfect for multiple uses. The extraordinary and lovely outdoor spaces are sure to captivate you. From the pergola-covered patio to the east and the open patio to the back, this house brings the outside to the inside. This truly is a one-of-a-kind property with so much to love. Enjoy the lifestyle of Sunset Road by Ewing Manor. Winner of the Garden Walk Award by the City of Bloomington.
Pending
$559,900
17 Sunset Rd, Bloomington, IL 61701
4beds
4,402sqft
Single Family Residence
Built in 1962
0.44 Acres Lot
$531,000 Zestimate®
$127/sqft
$-- HOA
What's special
- 6 days
- 68
- 0
Zillow last checked:
Listing updated:
Listed by:
Tracy Haas Riley 309-275-6590,
BHHS Central Illinois, REALTORS,
Kristen Haas Oliver 309-838-6082,
BHHS Central Illinois, REALTORS
Source: MRED as distributed by MLS GRID,MLS#: 12447024
Facts & features
Interior
Bedrooms & bathrooms
- Bedrooms: 4
- Bathrooms: 5
- Full bathrooms: 3
- 1/2 bathrooms: 2
Rooms
- Room types: Sun Room, Family Room, Loft
Primary bedroom
- Features: Flooring (Carpet), Bathroom (Full)
- Level: Second
- Area: 195 Square Feet
- Dimensions: 13X15
Bedroom 2
- Features: Flooring (Carpet)
- Level: Second
- Area: 209 Square Feet
- Dimensions: 11X19
Bedroom 3
- Features: Flooring (Carpet)
- Level: Second
- Area: 132 Square Feet
- Dimensions: 11X12
Bedroom 4
- Features: Flooring (Carpet)
- Level: Second
- Area: 108 Square Feet
- Dimensions: 9X12
Dining room
- Features: Flooring (Hardwood)
- Level: Main
- Area: 132 Square Feet
- Dimensions: 12X11
Family room
- Features: Flooring (Wood Laminate)
- Level: Main
- Area: 368 Square Feet
- Dimensions: 16X23
Other
- Features: Flooring (Carpet)
- Level: Basement
- Area: 299 Square Feet
- Dimensions: 13X23
Kitchen
- Features: Kitchen (Eating Area-Table Space, Pantry-Walk-in), Flooring (Wood Laminate)
- Level: Main
- Area: 264 Square Feet
- Dimensions: 12X22
Laundry
- Features: Flooring (Wood Laminate)
- Level: Main
- Area: 96 Square Feet
- Dimensions: 8X12
Living room
- Features: Flooring (Carpet)
- Level: Main
- Area: 351 Square Feet
- Dimensions: 13X27
Loft
- Features: Flooring (Carpet)
- Level: Second
- Area: 63 Square Feet
- Dimensions: 7X9
Sun room
- Features: Flooring (Ceramic Tile)
- Level: Main
- Area: 242 Square Feet
- Dimensions: 11X22
Heating
- Natural Gas, Forced Air
Cooling
- Central Air
Appliances
- Included: Range, Microwave, Dishwasher, Refrigerator, Washer, Dryer, Disposal
Features
- Basement: Partially Finished,Full
- Number of fireplaces: 3
- Fireplace features: Electric, Family Room, Living Room, Basement
Interior area
- Total structure area: 4,402
- Total interior livable area: 4,402 sqft
- Finished area below ground: 400
Property
Parking
- Total spaces: 2
- Parking features: Asphalt, Garage Door Opener, Yes, Garage Owned, Attached, Garage
- Attached garage spaces: 2
- Has uncovered spaces: Yes
Accessibility
- Accessibility features: No Disability Access
Features
- Stories: 1.5
- Patio & porch: Patio
Lot
- Size: 0.44 Acres
- Dimensions: 85 x 275
- Features: Landscaped, Mature Trees
Details
- Additional structures: Other, Pergola
- Parcel number: 1434402002
- Special conditions: None
- Other equipment: Ceiling Fan(s)
Construction
Type & style
- Home type: SingleFamily
- Architectural style: French Provincial
- Property subtype: Single Family Residence
Materials
- Brick, Combination
- Foundation: Block, Concrete Perimeter
- Roof: Asphalt
Condition
- New construction: No
- Year built: 1962
Utilities & green energy
- Electric: Circuit Breakers
- Sewer: Septic Tank
- Water: Public
Community & HOA
Community
- Features: Street Lights, Street Paved
- Subdivision: Not Applicable
HOA
- Services included: None
Location
- Region: Bloomington
Financial & listing details
- Price per square foot: $127/sqft
- Tax assessed value: $444,849
- Annual tax amount: $10,522
- Date on market: 10/5/2026
- Ownership: Fee Simple
Estimated market value
$531,000
$504,000 - $558,000
$3,909/mo
Price history
| Date | Event | Price |
|---|---|---|
| 10/5/2026 | Pending sale | $559,900$127/sqft |
Source:  MRED as distributed by MLS GRID #12447024 Report a problem MRED as distributed by MLS GRID #12447024 Report a problem | ||
| 6/1/2026 | Listing removed | $559,900$127/sqft |
Source: BHHS broker feed #12447024 Report a problem | ||
| 4/22/2026 | Price change | $559,900-3.4%$127/sqft |
Source: MRED as distributed by MLS GRID #12447024 Report a problem | ||
| 4/3/2026 | Price change | $579,900-1%$132/sqft |
Source: MRED as distributed by MLS GRID #12447024 Report a problem | ||
| 11/20/2025 | Price change | $585,900-2.3%$133/sqft |
Source: MRED as distributed by MLS GRID #12447024 Report a problem | ||
| 10/2/2025 | Price change | $599,900-4.8%$136/sqft |
Source: MRED as distributed by MLS GRID #12447024 Report a problem | ||
| 9/10/2025 | Price change | $630,000-3.1%$143/sqft |
Source: MRED as distributed by MLS GRID #12447024 Report a problem | ||
| 8/15/2025 | Listed for sale | $650,000+3.2%$148/sqft |
Source: MRED as distributed by MLS GRID #12447024 Report a problem | ||
| 8/14/2025 | Listing removed | -- |
Source: Owner Report a problem | ||
| 7/11/2025 | Price change | $629,999-1.6%$143/sqft |
Source: Owner Report a problem | ||
| 6/8/2025 | Listed for sale | $639,999+67.6%$145/sqft |
Source: Owner Report a problem | ||
| 9/16/2020 | Listing removed | $381,900$87/sqft |
Source: Coldwell Banker Real Estate Group #10698598 Report a problem | ||
| 8/18/2020 | Listed for sale | $381,900-1.5%$87/sqft |
Source: Coldwell Banker Real Estate Group #10698598 Report a problem | ||
| 7/13/2020 | Listing removed | $387,900$88/sqft |
Source: Coldwell Banker Real Estate Group #10698598 Report a problem | ||
| 6/5/2020 | Price change | $387,900-0.3%$88/sqft |
Source: Coldwell Banker Real Estate Group #10698598 Report a problem | ||
| 5/24/2020 | Price change | $388,900-0.3%$88/sqft |
Source: Coldwell Banker Real Estate Group #10698598 Report a problem | ||
| 5/7/2020 | Price change | $389,900-1.7%$89/sqft |
Source: Coldwell Banker Real Estate Group #10698598 Report a problem | ||
| 4/26/2020 | Listed for sale | $396,600$90/sqft |
Source: Coldwell Banker Real Estate Group #10698598 Report a problem | ||
Public tax history
| Year | Property taxes | Tax assessment |
|---|---|---|
| 2025 | $10,801 +2.6% | $148,283 +5.3% |
| 2024 | $10,523 +5.3% | $140,781 +7.8% |
| 2023 | $9,992 +1.2% | $130,552 +2.6% |
| 2022 | $9,877 -4.2% | $127,219 -3.9% |
| 2021 | $10,315 | $132,370 +4% |
| 2020 | -- | $127,279 -2.2% |
| 2019 | -- | $130,208 |
| 2018 | $10,033 | $130,208 |
| 2017 | $10,033 0% | $130,208 -5% |
| 2016 | $10,036 -0.5% | $137,061 +4.4% |
| 2015 | $10,082 | $131,310 |
| 2014 | $10,082 +8.4% | $131,310 +3% |
| 2013 | $9,301 -0.8% | $127,485 -1.1% |
| 2012 | $9,376 | $128,890 -0.8% |
| 2011 | $9,376 +3.6% | $129,877 +1% |
| 2010 | $9,048 +0.7% | $128,585 |
| 2009 | $8,985 +4.4% | $128,585 +3.3% |
| 2008 | $8,602 -0.9% | $124,418 +2.6% |
| 2007 | $8,679 | $121,324 +3.7% |
| 2006 | -- | $116,984 +2.1% |
| 2005 | -- | $114,578 +4.6% |
| 2002 | -- | $109,581 +4.1% |
| 2001 | -- | $105,245 +4.6% |
| 2000 | -- | $100,607 |
Find assessor info on the county website
Monthly payment
Est. payment
Payment breakdown
Explore the cost of this home by adjusting the details. Changes won't be saved.Climate risks
Neighborhood: 61701
Nearby schools
Schools provided by the listing agent
- Elementary: Bent Elementary School
- Middle: Bloomington Jr High School
- High: Bloomington High School
- District: 87
Source: MRED as distributed by MLS GRID. This data may not be complete. We recommend contacting the local school district to confirm school assignments for this home.
Similar homes
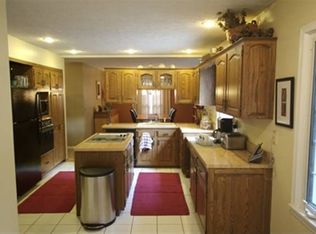
- $575,0005 bd3 ba5.2k sqft1317 E Grove St, Bloomington, IL 61701Active
 MLS ID #12744582, Amanda Wycoff, BHHS Central Illinois, REALTORS. MRED as distributed by MLS GRID
 - $585,0005 bd4 ba4.8k sqft12 Stonehedges Ct, Bloomington, IL 61705Active
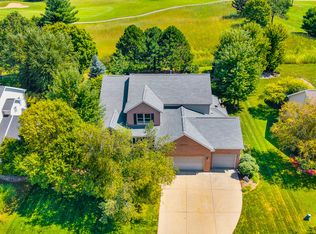 MLS ID #12776610, Tammy Heard, BHHS Central Illinois, REALTORS. MRED as distributed by MLS GRID
 - $575,0005 bd3 ba5.2k sqft1317 E Grove St, Bloomington, IL 61701For Sale
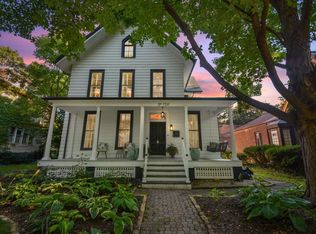 BHHS broker feed
 - $550,0004 bd4 ba4.6k sqft3790 Renaissance Dr, Normal, IL 61761Active
 MLS ID #12755762, Chad Allen Lange, RE/MAX Rising. MRED as distributed by MLS GRID
 - $374,9004 bd3 ba2.8k sqft3312 Summerview Ln, Bloomington, IL 61704For Sale
 MLS ID #PA1270737, Scott E Rodgers, RE/MAX Traders Unlimited. RMLS Alliance as distributed by MLS GRID
