Welcome to 17 Taft Rd in Sterling! This 4-bedroom, 2.5-bath Colonial offers a flexible floor plan with plenty of room to spread out. The first floor features a formal dining room, spacious living areas, and an eat-in kitchen with slider access to the back deck, perfect for indoor/outdoor entertaining. A convenient half bath completes the main level. Upstairs, the primary suite boasts a walk-in closet and full bath, while three additional bedrooms share a second full bath. The walk-up attic provides excellent finish potential, and the finished basement offers versatile bonus space for a home office, gym, or playroom. Enjoy a spacious 2-car garage with ample room for cars and storage. Outside, the flat backyard is ideal for gatherings, play, or relaxation. Situated on a dead end in a desirable Sterling neighborhood, this home blends comfort, space, and opportunity... Ready for its next chapter!
Sold for $589,900
$589,900
17 Taft Rd, Sterling, MA 01564
4beds
2,264sqft
Single Family Residence
Built in 1985
1.43 Acres Lot
$589,600 Zestimate®
$261/sqft
$3,402 Estimated rent
Home value
$589,600
$542,000 - $643,000
$3,402/mo
Zestimate® history
Owner options
List your home for rent
$3,402/mo
Rent Zestimate®
Find your next renter with Zillow Rental Manager. Plus, with online applications, you can quickly screen prospective tenants – for free.
$3,402/mo
Rent Zestimate®
Refinance and save
$4,002/mo
Est. payment
Refinancing to a lower rate could help reduce your monthly payments and save thousands over the life of the loan.
$4,002/mo
Est. payment
Explore your selling options
Work with a Zillow partner agent
Leverage their expertise and Zillow's premium Showcase listings to get your home seen by more buyers.
Get startedList with your own agent
Get your home in front of millions of buyers by listing it on Zillow.
Learn how to do itSell it yourself
Take full control of how buyers see your home on Zillow by listing For Sale by Owner (FSBO).
List your homeWhat's special
Versatile bonus spaceFlat backyardEat-in kitchenFormal dining roomFinished basement
Zillow last checked:
Listing updated:
Listed by:
Maria Troka 774-261-3318,
A & E Realty Company, Inc. 508-835-1190
Bought with:
Ivan Romero
Palace Realty Boston
Source: MLS PIN,MLS#: 73431451
Facts & features
Interior
Bedrooms & bathrooms
- Bedrooms: 4
- Bathrooms: 3
- Full bathrooms: 2
- 1/2 bathrooms: 1
Primary bedroom
- Features: Bathroom - Full, Walk-In Closet(s), Flooring - Wall to Wall Carpet
- Level: Second
- Area: 231.25
- Dimensions: 12.5 x 18.5
Bedroom 2
- Features: Flooring - Wall to Wall Carpet
- Level: Second
- Area: 192
- Dimensions: 16 x 12
Bedroom 3
- Features: Flooring - Wall to Wall Carpet
- Level: Second
- Area: 180
- Dimensions: 12 x 15
Bedroom 4
- Features: Flooring - Wall to Wall Carpet
- Level: Second
- Area: 154
- Dimensions: 14 x 11
Primary bathroom
- Features: Yes
Bathroom 1
- Features: Bathroom - Half, Dryer Hookup - Electric, Washer Hookup
- Level: First
Bathroom 2
- Features: Bathroom - Full
- Level: Second
Bathroom 3
- Features: Bathroom - Full
- Level: Second
Dining room
- Features: Flooring - Wall to Wall Carpet
- Level: First
- Area: 168
- Dimensions: 10.5 x 16
Family room
- Features: Flooring - Hardwood
- Level: First
- Area: 216
- Dimensions: 12 x 18
Kitchen
- Features: Flooring - Stone/Ceramic Tile, Countertops - Stone/Granite/Solid, Kitchen Island
- Level: First
- Area: 135
- Dimensions: 10 x 13.5
Living room
- Features: Flooring - Wall to Wall Carpet
- Level: First
- Area: 222.75
- Dimensions: 16.5 x 13.5
Heating
- Baseboard, Oil
Cooling
- Window Unit(s), Whole House Fan
Appliances
- Included: Range, Dishwasher, Refrigerator, Washer, Dryer, Range Hood
- Laundry: First Floor
Features
- Breakfast Bar / Nook, Slider, Bonus Room, Kitchen, Walk-up Attic
- Flooring: Tile, Carpet, Hardwood, Flooring - Wall to Wall Carpet, Flooring - Stone/Ceramic Tile
- Basement: Full,Partially Finished,Walk-Out Access,Garage Access
- Number of fireplaces: 1
- Fireplace features: Family Room
Interior area
- Total structure area: 2,264
- Total interior livable area: 2,264 sqft
- Finished area above ground: 2,264
- Finished area below ground: 336
Property
Parking
- Total spaces: 12
- Parking features: Under, Off Street, Paved
- Attached garage spaces: 2
- Uncovered spaces: 10
Features
- Patio & porch: Deck - Wood
- Exterior features: Deck - Wood
- Waterfront features: Lake/Pond, Beach Ownership(Other (See Remarks))
Lot
- Size: 1.43 Acres
- Features: Level
Details
- Parcel number: M:00073 L:00016,3432407
- Zoning: R
Construction
Type & style
- Home type: SingleFamily
- Architectural style: Colonial
- Property subtype: Single Family Residence
Materials
- Frame
- Foundation: Concrete Perimeter
- Roof: Shingle
Condition
- Year built: 1985
Utilities & green energy
- Electric: Circuit Breakers
- Sewer: Private Sewer
- Water: Private
Community & HOA
HOA
- Has HOA: No
Location
- Region: Sterling
Financial & listing details
- Price per square foot: $261/sqft
- Tax assessed value: $577,000
- Annual tax amount: $7,432
- Date on market: 6/23/2026
- Exclusions: Staging And Any Seller Personal Property.
Price history
| Date | Event | Price |
|---|---|---|
| 1/9/2026 | Sold | $589,900$261/sqft |
Source: MLS PIN #73431451 Report a problem | ||
| 12/9/2025 | Contingent | $589,900$261/sqft |
Source: MLS PIN #73431451 Report a problem | ||
| 11/5/2025 | Listed for sale | $589,900$261/sqft |
Source: MLS PIN #73431451 Report a problem | ||
| 10/24/2025 | Contingent | $589,900$261/sqft |
Source: MLS PIN #73431451 Report a problem | ||
| 10/22/2025 | Price change | $589,900-4.1%$261/sqft |
Source: MLS PIN #73431451 Report a problem | ||
| 10/2/2025 | Price change | $614,900-3.2%$272/sqft |
Source: MLS PIN #73431451 Report a problem | ||
| 9/16/2025 | Listed for sale | $634,900+195.9%$280/sqft |
Source: MLS PIN #73431451 Report a problem | ||
| 4/6/1994 | Sold | $214,600$95/sqft |
Source: Public Record Report a problem | ||
Public tax history
| Year | Property taxes | Tax assessment |
|---|---|---|
| 2025 | $7,432 +2.5% | $577,000 +5.9% |
| 2024 | $7,250 +5% | $544,700 +12.8% |
| 2023 | $6,903 +9.7% | $482,700 +16.9% |
| 2022 | $6,295 -1% | $412,800 +7.2% |
| 2021 | $6,360 -4% | $385,000 -2.3% |
| 2020 | $6,623 +3.8% | $394,000 +6.6% |
| 2019 | $6,383 +2.6% | $369,600 +4.2% |
| 2018 | $6,220 +5.9% | $354,600 +8.9% |
| 2017 | $5,871 +2% | $325,600 +3.7% |
| 2016 | $5,754 +1.9% | $313,900 -3.9% |
| 2015 | $5,649 +3.8% | $326,700 +1.6% |
| 2014 | $5,441 +3.6% | $321,400 +0.1% |
| 2013 | $5,250 +4.2% | $321,100 -0.2% |
| 2012 | $5,036 +2.9% | $321,800 -2.1% |
| 2011 | $4,896 -0.9% | $328,600 -4.9% |
| 2010 | $4,940 -3% | $345,700 -10% |
| 2009 | $5,092 +3.1% | $384,300 -1.8% |
| 2008 | $4,941 +6.1% | $391,200 -3.3% |
| 2007 | $4,657 -2.3% | $404,600 -1.6% |
| 2006 | $4,767 -1.1% | $411,300 +11.1% |
| 2005 | $4,822 +11.9% | $370,100 +8.2% |
| 2004 | $4,309 +9.8% | $342,000 +7.6% |
| 2003 | $3,926 +24.8% | $317,900 +62.9% |
| 2000 | $3,147 | $195,200 |
Find assessor info on the county website
Neighborhood: 01564
Nearby homes
- $748,2004 bd3 ba2.9k sqft21 Taft Rd, Sterling, MA 01564Off Market
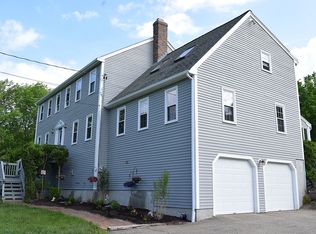
- $646,1004 bd2 ba2.2k sqft11 Taft Rd, Sterling, MA 01564Off Market
- $523,2003 bd1 ba1.1k sqft12 Taft Rd, Sterling, MA 01564Off Market
- $714,1004 bd2 ba2.8k sqft13 Taft Rd, Sterling, MA 01564Off Market
- $692,6004 bd2 ba2.7k sqft15 Taft Rd, Sterling, MA 01564Off Market
- $521,1003 bd1 ba1.5k sqft40 Rowley Hill Rd, Sterling, MA 01564Off Market
- $155,200-- bd-- ba-- sqft10 Taft Rd, Sterling, MA 01564Off Market
- $560,8004 bd1 ba2.5k sqft23 Taft Rd, Sterling, MA 01564Off Market
Nearby schools
GreatSchools rating
- 7/10Chocksett Middle SchoolGrades: 5-8Distance: 2.3 mi
- 7/10Wachusett Regional High SchoolGrades: 9-12Distance: 8.7 mi
- 6/10Houghton Elementary SchoolGrades: K-4Distance: 2.4 mi
Schools provided by the listing agent
- Elementary: Houghton Elementary School
- Middle: Chocksett Middle School
- High: Wachusett Regional
Source: MLS PIN. This data may not be complete. We recommend contacting the local school district to confirm school assignments for this home.
Get a cash offer in 3 minutes
Find out how much your home could sell for in as little as 3 minutes with a no-obligation cash offer.
Estimated market value
$589,600
Get a cash offer in 3 minutes
Find out how much your home could sell for in as little as 3 minutes with a no-obligation cash offer.
Estimated market value
$589,600
