Vaulted ceilings and natural light welcome you into this exceptional Raised Ranch in a cozy neighborhood on a dead end street! The main level is an entertainer’s dream with an open concept formal living room with gorgeous hardwood floors, picture window, custom blinds, ceiling fan and adjacent dining room with access to the deck through French doors. The large kitchen is impressive and beautiful with ample cabinets trimmed with crown molding, stainless steel appliances, granite countertops, tile backsplash, eat-in area along with adjacent pantry closet. All three bedrooms are on the main level. Main bedroom has large closet, custom blinds and a vaulted ceiling with fan. The en suite bath has a tub/shower combination, tile floor, oversized vanity and linen closet. Two additional bedrooms, one with a vaulted ceiling, each have large closets, custom blinds and ceiling fans. Guest bathroom has a tub/shower combination, tile floor, linen closet and oversized vanity. Head down one level to find the huge family room with double-hung windows, custom blinds, storage closets and third bathroom with tile floor and shower - this lower level area is great for guests! Laundry room with washer and dryer and adjacent storage area with second refrigerator. Backyard offers a spacious deck, storage shed and play area. Central air, two-car garage, vinyl siding, and so much more! Great commuter location and near the Leicester line.
For sale
$495,000
17 Teddy Rd, Worcester, MA 01603
3beds
2,098sqft
Single Family Residence
Built in 2006
6,500 Square Feet Lot
$495,000 Zestimate®
$236/sqft
$-- HOA
What's special
Vinyl sidingTwo-car garageSpacious deckStorage shedCeiling fanGorgeous hardwood floorsEat-in area
- 7 days
- 1,326
- 129
Likely to sell faster than
Zillow last checked:
Listing updated:
Listed by:
Roland Gelinas 413-231-7419,
Keller Williams Realty 413-565-5478
Source: MLS PIN,MLS#: 73584957
Facts & features
Interior
Bedrooms & bathrooms
- Bedrooms: 3
- Bathrooms: 3
- Full bathrooms: 3
- Main level bathrooms: 2
- Main level bedrooms: 3
Primary bedroom
- Features: Bathroom - Full, Ceiling Fan(s), Closet, Flooring - Wall to Wall Carpet, Lighting - Overhead, Half Vaulted Ceiling(s)
- Level: Main,First
Bedroom 2
- Features: Ceiling Fan(s), Closet, Flooring - Wall to Wall Carpet, Lighting - Overhead, Half Vaulted Ceiling(s)
- Level: Main,First
Bedroom 3
- Features: Ceiling Fan(s), Closet, Flooring - Wall to Wall Carpet, Recessed Lighting, Lighting - Overhead
- Level: Main,First
Primary bathroom
- Features: Yes
Bathroom 1
- Features: Bathroom - Full, Bathroom - With Tub & Shower, Ceiling Fan(s), Closet - Linen, Flooring - Stone/Ceramic Tile, Recessed Lighting, Lighting - Sconce, Lighting - Overhead
- Level: Main,First
Bathroom 2
- Features: Bathroom - Full, Bathroom - With Tub & Shower, Ceiling Fan(s), Closet - Linen, Flooring - Stone/Ceramic Tile, Recessed Lighting, Lighting - Sconce, Lighting - Overhead
- Level: Main,First
Bathroom 3
- Features: Bathroom - Full, Bathroom - With Shower Stall, Ceiling Fan(s), Flooring - Stone/Ceramic Tile, Lighting - Sconce, Lighting - Overhead
- Level: Basement
Dining room
- Features: Cathedral Ceiling(s), Flooring - Hardwood, French Doors, Deck - Exterior, Exterior Access, Open Floorplan, Lighting - Pendant
- Level: Main,First
Family room
- Features: Closet, Flooring - Wall to Wall Carpet, Cable Hookup, Lighting - Overhead
- Level: Basement
Kitchen
- Features: Ceiling Fan(s), Flooring - Stone/Ceramic Tile, Dining Area, Countertops - Stone/Granite/Solid, Open Floorplan, Recessed Lighting, Stainless Steel Appliances, Lighting - Pendant, Lighting - Overhead, Half Vaulted Ceiling(s)
- Level: Main,First
Living room
- Features: Cathedral Ceiling(s), Ceiling Fan(s), Flooring - Hardwood, Window(s) - Picture, Exterior Access, Open Floorplan, Lighting - Overhead
- Level: Main,First
Heating
- Baseboard, Heat Pump, Oil
Cooling
- Central Air
Appliances
- Included: Water Heater, Range, Dishwasher, Disposal, Microwave, Refrigerator, Washer, Dryer, Plumbed For Ice Maker
- Laundry: Flooring - Laminate, Electric Dryer Hookup, Washer Hookup, Lighting - Overhead, In Basement
Features
- Lighting - Pendant, Ceiling - Half-Vaulted, Entrance Foyer
- Flooring: Tile, Carpet, Laminate, Hardwood, Flooring - Stone/Ceramic Tile
- Doors: Insulated Doors, French Doors
- Windows: Insulated Windows, Screens
- Basement: Full,Finished,Interior Entry,Garage Access,Radon Remediation System
- Has fireplace: No
Interior area
- Total structure area: 2,098
- Total interior livable area: 2,098 sqft
- Finished area above ground: 1,426
- Finished area below ground: 672
Property
Parking
- Total spaces: 7
- Parking features: Attached, Under, Garage Door Opener, Paved Drive, Off Street, Paved
- Attached garage spaces: 2
- Uncovered spaces: 5
Features
- Patio & porch: Deck - Wood
- Exterior features: Deck - Wood, Rain Gutters, Storage, Screens
- Waterfront features: Lake/Pond, 1 to 2 Mile To Beach, Beach Ownership(Public)
Lot
- Size: 6,500 Square Feet
- Features: Gentle Sloping
Details
- Parcel number: M:42 B:020 L:00037,1799834
- Zoning: RS-7
Construction
Type & style
- Home type: SingleFamily
- Architectural style: Raised Ranch,Split Entry
- Property subtype: Single Family Residence
Materials
- Frame
- Foundation: Concrete Perimeter
- Roof: Shingle
Condition
- Year built: 2006
Utilities & green energy
- Electric: Circuit Breakers, 200+ Amp Service
- Sewer: Public Sewer
- Water: Public
- Utilities for property: for Electric Range, for Electric Dryer, Washer Hookup, Icemaker Connection
Green energy
- Energy efficient items: Thermostat
Community & HOA
Community
- Features: Public Transportation, Shopping, Pool, Tennis Court(s), Park, Walk/Jog Trails, Stable(s), Golf, Medical Facility, Laundromat, Bike Path, Conservation Area, Highway Access, House of Worship, Private School, Public School, T-Station, University
- Security: Security System
HOA
- Has HOA: No
Location
- Region: Worcester
Financial & listing details
- Price per square foot: $236/sqft
- Tax assessed value: $472,600
- Annual tax amount: $6,276
- Date on market: 9/30/2026
- Listing terms: Contract
- Exclusions: Outdoor Cameras And Audio/Video Doorbell
- Road surface type: Unimproved
Estimated market value
$495,000
$470,000 - $520,000
$2,885/mo
Price history
| Date | Event | Price |
|---|---|---|
| 10/1/2026 | Listed for sale | $495,000+146.3%$236/sqft |
Source: MLS PIN #73584957 Report a problem | ||
| 11/1/2012 | Sold | $201,000+40.6%$96/sqft |
Source: Public Record Report a problem | ||
| 3/21/2012 | Sold | $143,000-20.6%$68/sqft |
Source: Public Record Report a problem | ||
| 1/22/2012 | Price change | $180,000-16.3%$86/sqft |
Source: Allsprings Realty #71326910 Report a problem | ||
| 1/20/2012 | Price change | $215,000-18.9%$102/sqft |
Source: Allsprings Realty #71326910 Report a problem | ||
| 1/17/2012 | Listed for sale | $265,000-13.7%$126/sqft |
Source: Allsprings Realty #71326910 Report a problem | ||
| 2/15/2006 | Sold | $307,000+207%$146/sqft |
Source: Public Record Report a problem | ||
| 4/13/2005 | Sold | $100,000+150%$48/sqft |
Source: Public Record Report a problem | ||
| 12/29/2004 | Sold | $40,000$19/sqft |
Source: Public Record Report a problem | ||
Public tax history
| Year | Property taxes | Tax assessment |
|---|---|---|
| 2025 | $6,157 +2.5% | $466,800 +6.9% |
| 2024 | $6,005 -0.1% | $436,700 +4.1% |
| 2023 | $6,013 +14% | $419,300 +20.9% |
| 2022 | $5,275 -2.5% | $346,800 +4.4% |
| 2021 | $5,408 +4.8% | $332,200 +9.5% |
| 2020 | $5,158 +2.8% | $303,400 +8.8% |
| 2019 | $5,018 -0.2% | $278,800 +4.8% |
| 2018 | $5,030 +5.1% | $266,000 +6.8% |
| 2017 | $4,786 -1.1% | $249,000 +6.1% |
| 2016 | $4,837 +2.7% | $234,700 |
| 2015 | $4,710 +2.7% | $234,700 |
| 2014 | $4,586 +5.7% | $234,700 +0.5% |
| 2013 | $4,338 +3.3% | $233,500 -5.6% |
| 2012 | $4,199 +0.1% | $247,300 -10.7% |
| 2010 | $4,194 +5.5% | $276,800 -6% |
| 2009 | $3,974 +11.3% | $294,400 +3.4% |
| 2008 | $3,569 +1.9% | $284,600 -1.6% |
| 2007 | $3,501 +379.6% | $289,300 +396.2% |
| 2006 | $730 | $58,300 |
Find assessor info on the county website
Monthly payment
Est. payment
Payment breakdown
Explore the cost of this home by adjusting the details. Changes won't be saved.Climate risks
Neighborhood: 01603
Similar homes
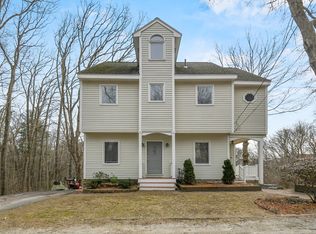
- $488,0003 bd2 ba1.8k sqft8 Timrod Dr, Worcester, MA 01603For Sale
 MLS ID #73584589, Andrew Craig, Coldwell Banker Realty - Worcester. MLS PIN
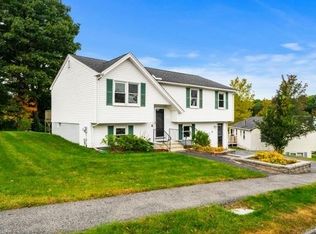
 - $475,0003 bd3 ba1.5k sqft23 Tallawanda Dr, Worcester, MA 01603For Sale
 MLS ID #73578671, Jay Allen, Realty Executives Boston West. MLS PIN
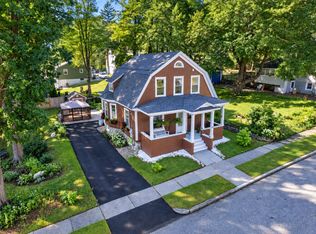
 - $490,0003 bd2 ba1.9k sqft30 Parsons Hill Dr, Worcester, MA 01603For Sale
 MLS ID #73572605, We Close Deals Team, Lamacchia Realty, Inc.. MLS PIN
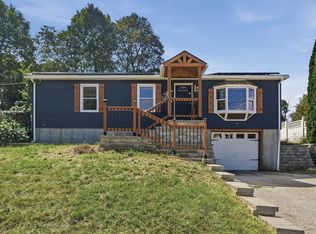
 - $485,0003 bd2 ba1.9k sqft65 Paris Ave, Worcester, MA 01603For Sale
 MLS ID #73575659, James Fisher, Lamacchia Realty, Inc.. MLS PIN
