Beautiful 3 bedroom 1 bath Methuen Cape is ready for its new owners. A front entry way with closet space brings you to the big, light and bright living room featuring hardwood flooring and great space. Two spacious bedrooms on this floor with a full bath in between. The kitchen offers loads of cabinetry and plenty of storage plus a breakfast bar and there is a cozy 3 season porch off the kitchen. The Dining area leads you out the slider to the composite deck and peaceful landscaped back yard to enjoy. On the second level is a large private primary bedroom with ample closet space and skylights. This home features a detached garage, whole house generator, central AC, composite decking, brand new upgraded electric panel, public water and sewer. Additional finished area in the basement offers a great flex space for you to use to suit your needs. All of this and more and conveniently located near major highways and shopping, yet is tucked nicely on a quiet street ready for you to move in.
Sold for $575,000
$575,000
17 Tedesco Rd, Methuen, MA 01844
3beds
1,920sqft
Single Family Residence
Built in 1950
7,501 Square Feet Lot
$556,800 Zestimate®
$299/sqft
$2,603 Estimated rent
Home value
$556,800
$529,000 - $585,000
$2,603/mo
Zestimate® history
Owner options
List your home for rent
$2,603/mo
Rent Zestimate®
Find your next renter with Zillow Rental Manager. Plus, with online applications, you can quickly screen prospective tenants – for free.
$2,603/mo
Rent Zestimate®
Refinance and save
$3,785/mo
Est. payment
Refinancing to a lower rate could help reduce your monthly payments and save thousands over the life of the loan.
$3,785/mo
Est. payment
Explore your selling options
Work with a Zillow partner agent
Leverage their expertise and Zillow's premium Showcase listings to get your home seen by more buyers.
Get startedList with your own agent
Get your home in front of millions of buyers by listing it on Zillow.
Learn how to do itSell it yourself
Take full control of how buyers see your home on Zillow by listing For Sale by Owner (FSBO).
List your homeWhat's special
Composite deckDetached garageBreakfast barLarge private primary bedroomAmple closet spaceHardwood flooringTwo spacious bedrooms
Zillow last checked:
Listing updated:
Listed by:
Darlene Couture 978-490-7961,
Coldwell Banker Realty - Salem 603-382-9922,
Darlene Couture 978-490-7961
Bought with:
Tuyet Tu
Coldwell Banker Realty
Source: MLS PIN,MLS#: 73536727
Facts & features
Interior
Bedrooms & bathrooms
- Bedrooms: 3
- Bathrooms: 1
- Full bathrooms: 1
Primary bedroom
- Features: Skylight, Ceiling Fan(s), Walk-In Closet(s), Closet, Flooring - Vinyl
- Level: Second
- Area: 522
- Dimensions: 18 x 29
Bedroom 2
- Features: Flooring - Wood
- Level: First
- Area: 121.83
- Dimensions: 10.75 x 11.33
Bedroom 3
- Features: Flooring - Wood
- Level: First
- Area: 127.49
- Dimensions: 11.17 x 11.42
Dining room
- Features: Flooring - Wood
- Level: First
- Area: 120.31
- Dimensions: 8.75 x 13.75
Kitchen
- Features: Ceiling Fan(s), Flooring - Vinyl
- Level: First
- Area: 152.22
- Dimensions: 11.42 x 13.33
Living room
- Features: Ceiling Fan(s), Flooring - Wood
- Level: First
- Area: 224.58
- Dimensions: 12.83 x 17.5
Heating
- Forced Air, Propane
Cooling
- Central Air
Appliances
- Included: Electric Water Heater, Range, Refrigerator, Washer, Dryer
- Laundry: In Basement
Features
- Bonus Room
- Flooring: Vinyl, Carpet, Hardwood, Flooring - Wall to Wall Carpet
- Basement: Full,Partially Finished,Concrete
- Has fireplace: No
Interior area
- Total structure area: 1,920
- Total interior livable area: 1,920 sqft
- Finished area above ground: 1,440
- Finished area below ground: 480
Property
Parking
- Total spaces: 4
- Parking features: Detached, Off Street, Paved
- Garage spaces: 1
- Uncovered spaces: 3
Features
- Patio & porch: Porch - Enclosed, Deck - Composite, Patio
- Exterior features: Porch - Enclosed, Deck - Composite, Patio
Lot
- Size: 7,501 Square Feet
- Features: Level
Details
- Parcel number: M:00410 B:00126B L:00045,2037726
- Zoning: RD
Construction
Type & style
- Home type: SingleFamily
- Architectural style: Cape
- Property subtype: Single Family Residence
Materials
- Post & Beam
- Foundation: Stone
- Roof: Shingle
Condition
- Year built: 1950
Utilities & green energy
- Electric: Generator, Circuit Breakers, 100 Amp Service
- Sewer: Public Sewer
- Water: Public
- Utilities for property: for Electric Oven
Community & HOA
Community
- Features: Public Transportation, Shopping, Medical Facility, Highway Access, Public School
- Security: Security System
HOA
- Has HOA: No
Location
- Region: Methuen
Financial & listing details
- Price per square foot: $299/sqft
- Tax assessed value: $450,100
- Annual tax amount: $4,762
- Date on market: 8/22/2026
- Road surface type: Paved
Price history
| Date | Event | Price |
|---|---|---|
| 9/23/2026 | Sold | $575,000-1.7%$299/sqft |
Source: MLS PIN #73536727 Report a problem | ||
| 8/4/2026 | Pending sale | $585,000$305/sqft |
Source: MLS PIN #73536727 Report a problem | ||
| 7/29/2026 | Price change | $585,000-1.7%$305/sqft |
Source: MLS PIN #73536727 Report a problem | ||
| 7/14/2026 | Listed for sale | $595,000$310/sqft |
Source: MLS PIN #73536727 Report a problem | ||
| 7/3/2026 | Pending sale | $595,000$310/sqft |
Source: MLS PIN #73536727 Report a problem | ||
| 6/19/2026 | Contingent | $595,000$310/sqft |
Source: MLS PIN #73536727 Report a problem | ||
| 6/16/2026 | Listed for sale | $595,000+80.3%$310/sqft |
Source: MLS PIN #73536727 Report a problem | ||
| 3/16/2018 | Sold | $330,000+0%$172/sqft |
Source: Public Record Report a problem | ||
| 1/31/2018 | Pending sale | $329,900$172/sqft |
Source: The Gove Group Real Estate #72273702 Report a problem | ||
| 1/24/2018 | Listed for sale | $329,900+1.5%$172/sqft |
Source: The Gove Group Real Estate #72273702 Report a problem | ||
| 9/21/2017 | Listing removed | $324,900$169/sqft |
Source: The Gove Group Real Estate #72216070 Report a problem | ||
| 9/14/2017 | Price change | $324,900-1.5%$169/sqft |
Source: The Gove Group Real Estate #72216070 Report a problem | ||
| 8/30/2017 | Price change | $329,900-4.3%$172/sqft |
Source: The Gove Group Real Estate #72216070 Report a problem | ||
| 8/25/2017 | Listed for sale | $344,900+72.5%$180/sqft |
Source: The Gove Group Real Estate #72216070 Report a problem | ||
| 12/1/2000 | Sold | $199,900+88.6%$104/sqft |
Source: Public Record Report a problem | ||
| 9/29/1995 | Sold | $106,000-7.8%$55/sqft |
Source: Public Record Report a problem | ||
| 11/13/1991 | Sold | $115,000$60/sqft |
Source: Public Record Report a problem | ||
Public tax history
| Year | Property taxes | Tax assessment |
|---|---|---|
| 2025 | $4,762 +1.3% | $450,100 +4% |
| 2024 | $4,701 +6.7% | $432,900 +15% |
| 2023 | $4,404 | $376,400 |
| 2022 | $4,404 +11.6% | $376,400 +25.8% |
| 2021 | $3,946 -0.2% | $299,200 +1.7% |
| 2020 | $3,954 +4.8% | $294,200 +10.7% |
| 2019 | $3,772 +2.2% | $265,800 +2.8% |
| 2018 | $3,689 +3.4% | $258,500 +6.1% |
| 2017 | $3,569 +7.4% | $243,600 +8.6% |
| 2016 | $3,323 +4.4% | $224,400 +2.9% |
| 2015 | $3,184 +6.7% | $218,100 +8.5% |
| 2014 | $2,985 +4.4% | $201,000 +1.3% |
| 2013 | $2,858 -2.4% | $198,500 -11.6% |
| 2012 | $2,927 -0.1% | $224,500 -2.8% |
| 2011 | $2,930 +3.1% | $230,900 -3.6% |
| 2010 | $2,842 +2% | $239,600 -7% |
| 2009 | $2,785 +4.3% | $257,600 -1.1% |
| 2008 | $2,670 +6.2% | $260,500 |
| 2007 | $2,514 +4% | $260,500 |
| 2006 | $2,417 +5.8% | $260,500 +14.5% |
| 2005 | $2,285 +8.3% | $227,600 +26.5% |
| 2004 | $2,110 -0.1% | $179,900 |
| 2003 | $2,112 +13.4% | $179,900 +45.3% |
| 2001 | $1,863 -0.8% | $123,800 |
| 2000 | $1,878 -16.8% | $123,800 +23.4% |
| 1998 | $2,257 | $100,300 |
Find assessor info on the county website
Neighborhood: 01844
Nearby homes
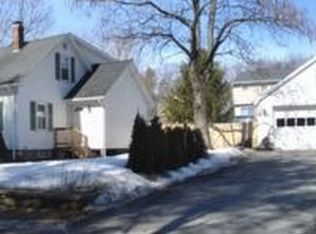
- $615,8003 bd2 ba1.7k sqft15 Tedesco Rd, Methuen, MA 01844Off Market
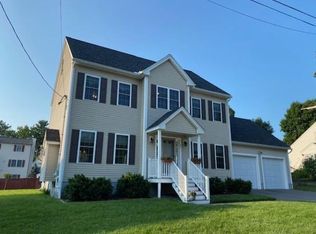
- $745,6003 bd3 ba2k sqft21 Tedesco Rd, Methuen, MA 01844Off Market
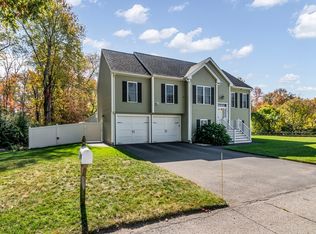
- $792,0003 bd3 ba2.3k sqft14 Tedesco Rd, Methuen, MA 01844Sold
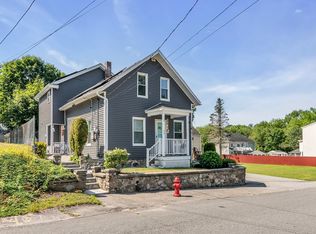
- $625,0004 bd2 ba1.5k sqft20 Canobieola Rd, Methuen, MA 01844Sold
- $600,0003 bd2 ba1.8k sqft18 Canobieola Rd, Methuen, MA 01844Sold
- $784,9003 bd1 ba3.1k sqft30 Canobieola Rd, Methuen, MA 01844Off Market
- $646,9003 bd2 ba1.4k sqft11 A Tedesco Rd, Methuen, MA 01844Off Market
- $475,300-- bd-- ba-- sqft16 Canobieola Rd, Methuen, MA 01844Off Market
Nearby schools
GreatSchools rating
- 6/10Marsh Grammar SchoolGrades: K-8Distance: 1.1 mi
- 3/10Methuen High SchoolGrades: 9-12Distance: 2.2 mi
Get a cash offer in 3 minutes
Find out how much your home could sell for in as little as 3 minutes with a no-obligation cash offer.
Estimated market value
$556,800
Get a cash offer in 3 minutes
Find out how much your home could sell for in as little as 3 minutes with a no-obligation cash offer.
Estimated market value
$556,800
- Massachusetts
- Essex County
- Methuen
- 01844
- 17 Tedesco Rd
