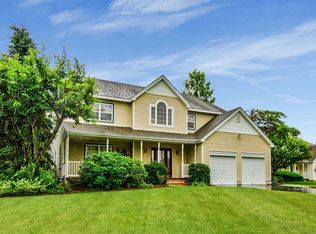
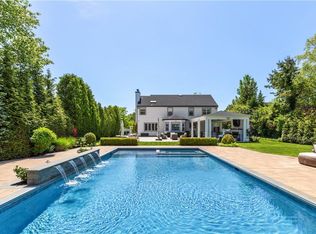
17 Timber Ridge Drive, Huntington, NY 11743
Home value
$2,312,100
$2.13M - $2.54M
$6,676/mo
Owner options
$6,676/mo
Rent Zestimate®
Find your next renter with Zillow Rental Manager. Plus, with online applications, you can quickly screen prospective tenants – for free.
$6,676/mo
Rent Zestimate®
$12,905/mo
Est. payment
Refinancing to a lower rate could help reduce your monthly payments and save thousands over the life of the loan.
$12,905/mo
Est. payment
Explore your selling options
Work with a Zillow partner agent
Leverage their expertise and Zillow's premium Showcase listings to get your home seen by more buyers.
Get startedList with your own agent
Get your home in front of millions of buyers by listing it on Zillow.
Learn how to do itSell it yourself
Take full control of how buyers see your home on Zillow by listing For Sale by Owner (FSBO).
List your homeWhat's special
Zillow last checked:
Listing updated:
Mary D. Trester,
Charles Rutenberg Realty Inc 516-575-7500
Jennifer Scala, 10401281763
Keller Williams Realty Liberty
Facts & features
Interior
Bedrooms & bathrooms
- Bedrooms: 6
- Bathrooms: 8
- Full bathrooms: 7
- 1/2 bathrooms: 1
Other
- Description: EF, FLR/Office, FDR, Den w/FRPLC, EIK, 1/2 Bath, laundry rm, mud room, Full Bath, 2 car garage
- Level: First
Other
- Description: In-law suite for extended family, 2 Bedrooms, full bath, LR/DR area, wet bar, 1 car garage.
- Level: First
Other
- Description: Master Bedroom with En-Suite Bath and balcony, 2 Bedrooms, Full bath and Bedroom with en-suite bath.
- Level: Second
Other
- Description: Large Open Space, play area, recreation area, movie area, full bath, wet bar
- Level: Basement
Other
- Description: Outdoor entertainment pavillion with full kitchen, wood burning fireplace, overlooking pool and sport court. full bath
Heating
- Baseboard, ENERGY STAR Qualified Equipment, Hot Water
Cooling
- Attic Fan, Central Air, Zoned
Appliances
- Included: Cooktop, Dishwasher, Dryer, ENERGY STAR Qualified Appliances, Microwave, Oven, Refrigerator, Washer, Gas Water Heater
Features
- Cathedral Ceiling(s), Ceiling Fan(s), Central Vacuum, Chandelier, Eat-in Kitchen, Entertainment Cabinets, Entrance Foyer, Formal Dining, First Floor Bedroom, Granite Counters, Primary Bathroom, Pantry, Smart Thermostat
- Doors: ENERGY STAR Qualified Doors
- Windows: Blinds, Double Pane Windows, Drapes, ENERGY STAR Qualified Windows, Insulated Windows, New Windows, Screens
- Basement: Finished,Full,Walk-Out Access
- Attic: Full,Unfinished
- Number of fireplaces: 2
Interior area
- Total structure area: 6,700
- Total interior livable area: 6,700 sqft
Property
Parking
- Parking features: Attached, Detached, Driveway, Garage Door Opener, Private
- Has uncovered spaces: Yes
Features
- Levels: Three Or More
- Patio & porch: Deck, Patio, Porch
- Exterior features: Basketball Court, Basketball Hoop, Mailbox
- Has private pool: Yes
- Pool features: In Ground
- Fencing: Fenced
Lot
- Size: 1 Acres
- Dimensions: 1 acre
- Features: Level, Near Public Transit, Sprinklers In Front, Sprinklers In Rear
Details
- Parcel number: 0400167000200013026
- Zoning: Residential
Construction
Type & style
- Home type: SingleFamily
- Architectural style: Colonial
- Property subtype: Single Family Residence, Residential
Materials
- Advanced Framing Technique, Energy Star, Stucco
Condition
- New Construction
- New construction: Yes
- Year built: 2001
- Major remodel year: 2015
Utilities & green energy
- Sewer: Cesspool
- Water: Public
- Utilities for property: Trash Collection Public
Community & HOA
Community
- Features: Fitness Center
- Security: Security System
- Subdivision: Evergreen Estates
HOA
- Has HOA: No
- Amenities included: Fitness Center
Location
- Region: Huntington
Financial & listing details
- Price per square foot: $280/sqft
- Tax assessed value: $1,825,000
- Annual tax amount: $28,102
- Date on market: 3/29/2024
- Listing agreement: Exclusive Right To Lease
- Exclusions: B/I Audio/Visual Equip
Price history
| Date | Event | Price |
|---|---|---|
| 7/23/2024 | Sold | $1,875,000+2.7%$280/sqft |
Source: | ||
| 4/24/2024 | Pending sale | $1,825,000$272/sqft |
Source: | ||
| 3/29/2024 | Listed for sale | $1,825,000+135.5%$272/sqft |
Source: | ||
| 2/21/2003 | Sold | $775,000+18.9%$116/sqft |
Source: Public Record Report a problem | ||
| 7/30/2002 | Sold | $651,685$97/sqft |
Source: Public Record Report a problem | ||
Public tax history
| Year | Property taxes | Tax assessment |
|---|---|---|
| 2025 | -- | $8,050 |
| 2024 | -- | $8,050 +11.8% |
| 2023 | -- | $7,200 |
| 2022 | -- | $7,200 |
| 2021 | -- | $7,200 |
| 2020 | -- | $7,200 |
| 2019 | -- | $7,200 -23.2% |
| 2018 | -- | $9,375 |
| 2017 | $30,867 | $9,375 |
| 2016 | -- | $9,375 |
| 2015 | -- | $9,375 +58.9% |
| 2014 | -- | $5,900 |
| 2013 | -- | $5,900 -6% |
| 2012 | -- | $6,275 |
| 2011 | -- | $6,275 |
| 2010 | -- | $6,275 |
| 2009 | -- | $6,275 |
| 2008 | -- | $6,275 |
| 2007 | $15,744 +13.9% | $6,275 |
| 2005 | $13,819 +1.7% | $6,275 |
| 2004 | $13,587 +66.8% | $6,275 +59.9% |
| 2003 | $8,148 +688.4% | $3,925 +613.6% |
| 2002 | $1,034 +7.9% | $550 |
| 2001 | $958 +2.7% | $550 |
| 2000 | $933 | $550 |
Neighborhood: 11743
Nearby homes
- $1,318,1004 bd3 ba-- sqft15 Timber Ridge Dr, Huntington, NY 11743Off Market

- $1,572,7005 bd4 ba3.1k sqft19 Timber Ridge Dr, Huntington, NY 11743Off Market
- $1,423,400-- bd-- ba-- sqft4 Delea Ct, Huntington, NY 11743Off Market
- $2,155,0004 bd4 ba4.5k sqft13 Timber Ridge Dr, Huntington, NY 11743Sold

- $1,304,8004 bd2 ba-- sqft11 Timber Ridge Dr, Huntington, NY 11743Off Market
- $1,314,4005 bd4 ba32k sqft5 Delea Ct, Huntington, NY 11743Off Market
- $1,177,800-- bd-- ba-- sqft16 Timber Ridge Dr, Huntington, NY 11743Off Market
- $1,298,300-- bd-- ba-- sqft14 Timber Ridge Dr, Huntington, NY 11743Off Market
Nearby schools
GreatSchools rating
- 9/10James H Boyd Elementary SchoolGrades: 3-5Distance: 1.1 mi
- 6/10Elwood Middle SchoolGrades: 6-8Distance: 1.6 mi
- 9/10Elwood John Glenn High SchoolGrades: 9-12Distance: 1.6 mi
Schools provided by the listing agent
- Elementary: Harley Avenue Elementary School
- Middle: Elwood Middle School
- High: Elwood/John Glenn High School
Source: OneKey® MLS as distributed by MLS GRID. This data may not be complete. We recommend contacting the local school district to confirm school assignments for this home.
Get a cash offer in 3 minutes
- New York
- Suffolk County
- Huntington
- 11743
- 17 Timber Ridge Drive