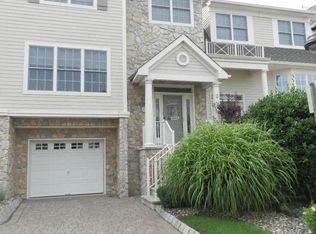
Excelsior Al Mare in highly desirable Long Branch premieres this stunning 3 Bed 2.5 Bath Turn-Key Townhome with Master Suite, Newly Renovated Kitchen, and 1 Car Garage, just one block from the ocean! Well above sea level in a prime shore location, meticulously maintained inside and out with curb appeal and plenty of modern upgrades all through, move-in-ready and waiting for you! This gorgeous home welcomes you in through a sleek tiled foyer to find a spacious and sophisticated interior with generous room sizes, custom built-ins, recessed lighting, luxury hardwood floors that shine, and a crisp neutral palette throughout that is easy to customize. The light and bright main level features an accessible open floor plan for seamless living and entertaining. Lovely living room is adorned with crisp crown molding, a cozy gas fireplace that is perfect for the season, and italian floating shelves with bar. Dual sliders off the living/dining combo open to your own private balcony with natural gas bbq, perfect for al fresco dining. Newly renovated eat-in-kitchen will delight any home chef, offering sleek SS appliances, upgraded counters, custom built-in solid walnut cabinetry, delightful breakfast bar and sun soaked dinette space. Upstairs, find the main full bath along with 3 generous bedrooms with ample California closets, inc the blissful Master Suite. MBR boasts its own walk-in closet, private upper balcony, and luxurious remodeled ensuite bath with dual sinks, stall shower, and relaxing jacuzzi tub. In-unit laundry with wall mounted built-in ironing center adds to the package. Finished lower level holds a convenient 1/2 bath, laundry room, and large family room/media room that offers a 2nd gas fireplace with custom stone wall surround. Oversized 1 car garage with wide paver driveway offers addtl California closets, cabinets, wall shelf, and oversized loft storage. Central air/forced heat, central vaccuum, community outdoor pool, the list goes on! All in a highly sought after shore location, just steps to the beach and serene ocean views, shopping, dining, Monmouth Medical Center and more. Don't miss out on this move-in-ready MUST SEE! Claim your slice of Long Branch today!
Sold for $1,250,000
Zillow last checked:
Listing updated:
Source: All Jersey MLS,MLS#: 2607280R
Price history
| Date | Event | Price |
|---|---|---|
| 3/19/2026 | Sold | $1,250,000$516/sqft |
Source:  All Jersey MLS #2607280R Report a problem All Jersey MLS #2607280R Report a problem | ||
| 1/12/2026 | Pending sale | $1,250,000$516/sqft |
Source:  MoreMLS #22534538 Report a problem MoreMLS #22534538 Report a problem | ||
| 1/12/2026 | Contingent | $1,250,000$516/sqft |
Source: All Jersey MLS #2607280R Report a problem | ||
| 11/14/2025 | Listed for sale | $1,250,000+71.2%$516/sqft |
Source: All Jersey MLS #2607280R Report a problem | ||
| 5/8/2008 | Sold | $730,000+2%$301/sqft |
Source: Public Record Report a problem | ||
| 4/7/2006 | Sold | $716,000+49%$295/sqft |
Source: Public Record Report a problem | ||
| 10/24/2002 | Sold | $480,608$198/sqft |
Source: Public Record Report a problem | ||
Get a cash offer in 3 minutes
Find out how much your home could sell for in as little as 3 minutes with a no-obligation cash offer.
Estimated market value
$1,412,500
