Classic Colonial featuring beautifully planned 2013 addition created w/ exceptional attention to convenience & entertaining. An impressive family room w/ soaring,vaulted ceilings, custom built-ins,copper wet bar sink & 1 of 3 wood fireplaces. Atrium doors w/ transoms above frame beautiful views of the changing seasons bring the outdoors in. Family room addition flows seamlessly into dining area & thoughtfully designed kitchen,where quality craftsmanship & high-end fixtures take center stage along w/ large center island w/ a second sink. Traditional fireplaced living & dining rooms offer additional space for formal entertaining, while a dedicated home office provides a perfect work from home setting. Primary bedroom suite addition w sitting room ,2 walk in closets & stunning bath. A custom-built mudroom welcomes you while entering thru garage.Possibilities continue w/expansion potential over garage & unfinished space in lower level. A bonus game room designed for fun featuring a charming brick wall, service bar, & 3rd fireplace that creates a warm & inviting atmosphere. Step outside through the walk-out to a beautiful, private yard, offering the perfect extension of the living space for outdoor enjoyment and relaxation. .A rare opportunity to enjoy a beautifully appointed home, generous acreage, privacy, and room to grow all in a peaceful setting.4 BR septic to be installed.Well for irrigation
Sold for $1,625,000
$1,625,000
17 Townsend Rd, Lynnfield, MA 01940
4beds
3,776sqft
Single Family Residence
Built in 1967
1.07 Acres Lot
$1,511,800 Zestimate®
$430/sqft
$5,037 Estimated rent
Home value
$1,511,800
$1.44M - $1.59M
$5,037/mo
Zestimate® history
Owner options
List your home for rent
$5,037/mo
Rent Zestimate®
Find your next renter with Zillow Rental Manager. Plus, with online applications, you can quickly screen prospective tenants – for free.
$5,037/mo
Rent Zestimate®
Refinance and save
$8,197/mo
Est. payment
Refinancing to a lower rate could help reduce your monthly payments and save thousands over the life of the loan.
$8,197/mo
Est. payment
Explore your selling options
Work with a Zillow partner agent
Leverage their expertise and Zillow's premium Showcase listings to get your home seen by more buyers.
Get startedList with your own agent
Get your home in front of millions of buyers by listing it on Zillow.
Learn how to do itSell it yourself
Take full control of how buyers see your home on Zillow by listing For Sale by Owner (FSBO).
List your homeWhat's special
Generous acreageCustom built-insCopper wet bar sink
Zillow last checked:
Listing updated:
Listed by:
Julie Tsakirgis Group 617-548-1784,
RE/MAX Property Shoppe, Inc. 781-595-0099,
Julie Tsakirgis 617-548-1784
Bought with:
Marie E. Murphy
Murphy Real Estate Group
Source: MLS PIN,MLS#: 73562135
Facts & features
Interior
Bedrooms & bathrooms
- Bedrooms: 4
- Bathrooms: 3
- Full bathrooms: 2
- 1/2 bathrooms: 1
Primary bedroom
- Features: Walk-In Closet(s), Flooring - Wall to Wall Carpet, Flooring - Wood, Dressing Room, Recessed Lighting, Remodeled
- Level: Second
- Area: 375
- Dimensions: 25 x 15
Bedroom 2
- Features: Closet, Flooring - Hardwood
- Level: Second
- Area: 182
- Dimensions: 14 x 13
Bedroom 3
- Features: Closet, Flooring - Hardwood
- Level: Second
- Area: 144
- Dimensions: 16 x 9
Bedroom 4
- Features: Closet, Flooring - Hardwood
- Level: Second
- Area: 96
- Dimensions: 12 x 8
Primary bathroom
- Features: Yes
Bathroom 1
- Features: Bathroom - Half, Flooring - Stone/Ceramic Tile, Cabinets - Upgraded, Recessed Lighting, Remodeled, Lighting - Sconce
- Level: First
- Area: 35
- Dimensions: 7 x 5
Bathroom 2
- Features: Bathroom - Double Vanity/Sink, Bathroom - Tiled With Tub & Shower, Flooring - Stone/Ceramic Tile
- Level: Second
- Area: 56
- Dimensions: 8 x 7
Bathroom 3
- Features: Bathroom - Full, Bathroom - Double Vanity/Sink, Bathroom - Tiled With Shower Stall, Flooring - Stone/Ceramic Tile, Countertops - Stone/Granite/Solid, Countertops - Upgraded, Jacuzzi / Whirlpool Soaking Tub, Cabinets - Upgraded, Double Vanity, Recessed Lighting, Remodeled, Lighting - Sconce, Soaking Tub
- Level: Second
- Area: 204
- Dimensions: 17 x 12
Dining room
- Features: Flooring - Hardwood
- Level: Main,First
- Area: 132
- Dimensions: 12 x 11
Family room
- Features: Cathedral Ceiling(s), Closet/Cabinets - Custom Built, Flooring - Hardwood, Balcony / Deck, French Doors, Attic Access, Deck - Exterior, Exterior Access, Open Floorplan, Recessed Lighting, Remodeled, Slider, Decorative Molding, Pocket Door
- Level: Main,First
- Area: 304
- Dimensions: 19 x 16
Kitchen
- Features: Closet/Cabinets - Custom Built, Flooring - Hardwood, Countertops - Stone/Granite/Solid, Countertops - Upgraded, Kitchen Island, Wet Bar, Breakfast Bar / Nook, Cabinets - Upgraded, Open Floorplan, Recessed Lighting, Remodeled, Stainless Steel Appliances
- Level: Main,First
- Area: 336
- Dimensions: 24 x 14
Living room
- Features: Flooring - Hardwood, Recessed Lighting, Window Seat
- Level: Main,First
- Area: 276
- Dimensions: 23 x 12
Heating
- Baseboard, Natural Gas, Hydro Air, Fireplace
Cooling
- Central Air
Appliances
- Included: Oven, Dishwasher, Microwave, Range, Refrigerator, Washer, Dryer, Wine Refrigerator, Range Hood, Wine Cooler, Plumbed For Ice Maker
- Laundry: Flooring - Stone/Ceramic Tile, Recessed Lighting, Remodeled, First Floor, Electric Dryer Hookup, Washer Hookup
Features
- Wet bar, Cabinets - Upgraded, Open Floorplan, Slider, Lighting - Overhead, Closet, Game Room
- Flooring: Tile, Carpet, Hardwood, Parquet, Flooring - Hardwood, Flooring - Wall to Wall Carpet
- Doors: Insulated Doors, Storm Door(s), French Doors
- Windows: Insulated Windows, Storm Window(s), Screens
- Basement: Full,Partially Finished,Walk-Out Access,Interior Entry,Concrete
- Number of fireplaces: 3
- Fireplace features: Family Room, Living Room
Interior area
- Total structure area: 3,776
- Total interior livable area: 3,776 sqft
- Finished area above ground: 3,085
- Finished area below ground: 691
Property
Parking
- Total spaces: 7
- Parking features: Garage Door Opener, Garage Faces Side, Paved Drive, Off Street, Paved
- Garage spaces: 2
- Uncovered spaces: 5
Accessibility
- Accessibility features: No
Features
- Patio & porch: Deck - Exterior, Deck, Deck - Composite
- Exterior features: Deck, Deck - Composite, Rain Gutters, Professional Landscaping, Sprinkler System, Decorative Lighting, Screens, Fenced Yard, Stone Wall
- Fencing: Fenced
- Has view: Yes
- View description: Scenic View(s)
Lot
- Size: 1.07 Acres
- Features: Wooded, Easements, Level
Details
- Foundation area: 1820
- Parcel number: 1980399
- Zoning: RC
Construction
Type & style
- Home type: SingleFamily
- Architectural style: Colonial
- Property subtype: Single Family Residence
Materials
- Frame
- Foundation: Concrete Perimeter
- Roof: Shingle
Condition
- Updated/Remodeled
- Year built: 1967
Utilities & green energy
- Electric: Circuit Breakers
- Sewer: Private Sewer
- Water: Public, Private
- Utilities for property: for Electric Range, for Electric Oven, for Electric Dryer, Washer Hookup, Icemaker Connection
Community & HOA
Community
- Features: Park, Walk/Jog Trails, Golf, Conservation Area, Highway Access, House of Worship, Public School, Sidewalks
HOA
- Has HOA: No
Location
- Region: Lynnfield
Financial & listing details
- Price per square foot: $430/sqft
- Tax assessed value: $1,400,300
- Annual tax amount: $16,047
- Date on market: 9/18/2026
- Listing terms: Contract
- Road surface type: Paved
Price history
| Date | Event | Price |
|---|---|---|
| 10/6/2026 | Sold | $1,625,000+8.3%$430/sqft |
Source: MLS PIN #73562135 Report a problem | ||
| 8/29/2026 | Pending sale | $1,499,999$397/sqft |
Source: MLS PIN #73562135 Report a problem | ||
| 8/22/2026 | Listed for sale | $1,499,999$397/sqft |
Source: MLS PIN #73562135 Report a problem | ||
| 8/15/2026 | Contingent | $1,499,999$397/sqft |
Source: MLS PIN #73562135 Report a problem | ||
| 8/11/2026 | Listed for sale | $1,499,999+89.9%$397/sqft |
Source: MLS PIN #73562135 Report a problem | ||
| 7/13/2006 | Sold | $790,000$209/sqft |
Source: Public Record Report a problem | ||
Public tax history
| Year | Property taxes | Tax assessment |
|---|---|---|
| 2025 | $14,354 +3.5% | $1,359,300 +3% |
| 2024 | $13,870 +5.1% | $1,319,700 +13% |
| 2023 | $13,195 | $1,167,700 |
| 2022 | $13,195 +7.2% | $1,167,700 +25.9% |
| 2021 | $12,308 +0.2% | $927,500 +5.1% |
| 2020 | $12,289 +3.3% | $882,800 +3.2% |
| 2019 | $11,894 +1.1% | $855,100 |
| 2018 | $11,766 -0.1% | $855,100 |
| 2017 | $11,783 -2.1% | $855,100 +3% |
| 2016 | $12,032 +5.6% | $829,800 +5.6% |
| 2015 | $11,391 +2.1% | $786,100 +4.1% |
| 2014 | $11,159 +14% | $755,500 +14.3% |
| 2013 | $9,792 +3.9% | $660,700 +0% |
| 2012 | $9,420 +3.1% | $660,600 -2.5% |
| 2011 | $9,141 +1.3% | $677,600 -3.5% |
| 2010 | $9,020 +6.6% | $702,500 -6.7% |
| 2009 | $8,463 +10.5% | $752,900 -1.4% |
| 2008 | $7,657 +3.9% | $763,400 -1.5% |
| 2007 | $7,372 +6.9% | $775,200 +11.9% |
| 2006 | $6,897 -2.4% | $692,500 |
| 2005 | $7,064 +15.9% | $692,500 +38.1% |
| 2004 | $6,094 -1.6% | $501,600 +2.4% |
| 2003 | $6,194 -7.5% | $490,000 +0.6% |
| 2001 | $6,693 +45.3% | $487,100 +50.8% |
| 1998 | $4,605 | $322,920 |
Find assessor info on the county website
Neighborhood: 01940
Nearby homes
- $1,486,2005 bd3 ba4k sqft19 Townsend Rd, Lynnfield, MA 01940Off Market
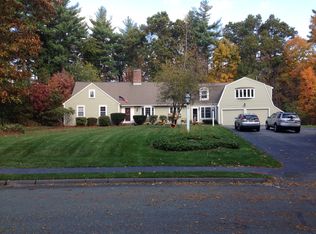
- $1,376,7004 bd2 ba3k sqft15 Townsend Rd, Lynnfield, MA 01940Off Market
- $1,306,9004 bd3 ba3.1k sqft14 Townsend Rd, Lynnfield, MA 01940Off Market
- $1,498,8004 bd3 ba2.5k sqft18 Townsend Rd, Lynnfield, MA 01940Off Market
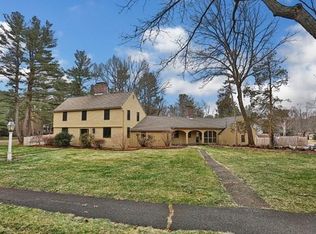
- $1,475,0004 bd3 ba3.8k sqft13 Townsend Rd, Lynnfield, MA 01940Sold
- $1,378,0004 bd3 ba3k sqft12 Townsend Rd, Lynnfield, MA 01940Off Market
- $1,623,3005 bd3 ba2.8k sqft3 Needham Rd, Lynnfield, MA 01940Off Market
- $2,949,5006 bd5 ba5.5k sqft8 Needham Rd, Lynnfield, MA 01940Off Market
Nearby schools
GreatSchools rating
- 8/10Lynnfield Middle SchoolGrades: 5-8Distance: 0.8 mi
- 9/10Lynnfield High SchoolGrades: 9-12Distance: 1.4 mi
- 9/10Summer Street SchoolGrades: K-4Distance: 1.3 mi
Get a cash offer in 3 minutes
Find out how much your home could sell for in as little as 3 minutes with a no-obligation cash offer.
Estimated market value
$1,511,800
Get a cash offer in 3 minutes
Find out how much your home could sell for in as little as 3 minutes with a no-obligation cash offer.
Estimated market value
$1,511,800
- Massachusetts
- Essex County
- Lynnfield
- 01940
- 17 Townsend Rd
