Skip main navigation
Closed
  • $550,000

    17 Tuliptree Ln, Rochester, NY 14617

    5beds
    3,235sqft
    Single Family Residence
    Built in 1975
    0.52 Acres Lot
    $-- Zestimate®
    $170/sqft
    $3,533 Estimated rent

    Home value

    Not available

    Estimated sales range

    Not available

    $3,533/mo

    Zestimate® history
    Loading
    Loading...

    Owner options

    List your home for rent

    $3,533/mo

    Rent Zestimate®

    Find your next renter with Zillow Rental Manager. Plus, with online applications, you can quickly screen prospective tenants – for free.

    Learn more

    $3,533/mo

    Rent Zestimate®

    Refinance and save

    $4,261/mo

    Est. payment

    Refinancing to a lower rate could help reduce your monthly payments and save thousands over the life of the loan.

    See today's rates

    $4,261/mo

    Est. payment

    Explore your selling options

    Work with a Zillow partner agent

    Leverage their expertise and Zillow's premium Showcase listings to get your home seen by more buyers.

    Get started

    List with your own agent

    Get your home in front of millions of buyers by listing it on Zillow.

    Learn how to do it

    Sell it yourself

    Take full control of how buyers see your home on Zillow by listing For Sale by Owner (FSBO).

    List your home

    What's special

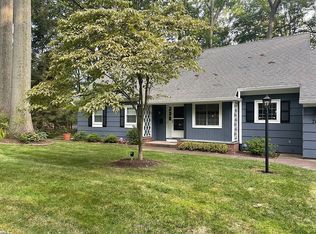
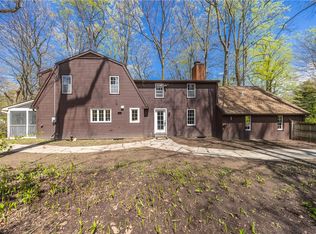
    LOCATION, LOCATION, LOCATION! WELCOME TO THIS BEAUTIFULLY DESIGNED CUSTOM CONTEMPORARY COLONIAL, IDEALLY SITUATED IN ONE OF WEST IRONDEQUOIT’S MOST DESIRABLE NEIGHBORHOODS. JUST MINUTES FROM AREA BEACHES, SEABREEZE AMUSEMENT PARK, SCENIC HIKING TRAILS, AND COUNTLESS OUTDOOR ATTRACTIONS, THIS EXCEPTIONAL HOME OFFERS THE PERFECT BLEND OF LOCATION, COMFORT, AND LIFESTYLE. THE INVITING MAIN LEVEL IS DESIGNED FOR BOTH EVERYDAY LIVING AND EFFORTLESS ENTERTAINING, FEATURING A BRIGHT AND SPACIOUS LIVING ROOM, FORMAL DINING ROOM WITH BEAUTIFUL BUILT-INS, AND A CHEF-FRIENDLY EAT-IN KITCHEN THAT FLOWS SEAMLESSLY INTO THE WARM AND WELCOMING FAMILY ROOM WITH A WOOD-BURNING FIREPLACE. STEP OUTSIDE TO THE EXPANSIVE DECK, COMPLETE WITH A GAS GRILL, AND ENJOY THE PRIVATE BACKYARD OASIS FEATURING AN INGROUND POOL—IDEAL FOR RELAXING OR ENTERTAINING ALL SUMMER LONG. A CONVENIENT MUDROOM AND FIRST-FLOOR LAUNDRY ADD FUNCTIONALITY AND EASE TO THE MAIN LEVEL. UPSTAIRS, YOU'LL FIND FOUR GENEROUS SIZED BEDROOMS, INCLUDING A SPACIOUS PRIMARY SUITE WITH ITS OWN PRIVATE BATH, PLUS AN ADDITIONAL FULL BATHROOM. THE FINISHED LOWER LEVEL PROVIDES EXCEPTIONAL FLEXIBILITY WITH A LARGE FAMILY ROOM FEATURING A FIREPLACE, OFFICE OR POTENTIAL FIFTH BEDROOM, AND A FULL BATH WITH DIRECT ACCESS TO THE BACKYARD AND POOL AREA—PERFECT FOR GUESTS, RECREATION, OR SUMMER GATHERINGS. ABUNDANT STORAGE THROUGHOUT ADDS TO THE APPEAL. WITH ITS SOUGHT-AFTER LOCATION, SPACIOUS INTERIOR, VERSATILE LIVING SPACES, AND INCREDIBLE OUTDOOR AMENITIES, THIS EXCEPTIONAL HOME OFFERS A RARE OPPORTUNITY TO ENJOY THE VERY BEST OF WEST IRONDEQUOIT LIVING. SQUARE FOOTAGE DIFFERENCE INCLUDES THE LOWER LEVEL AND IS PER SELLER.

    Zillow last checked:

    Listing updated:

    Listed by:

    Hollis A. Creek 585-400-4000,

    Howard Hanna

    Bought with:

    Corey Medina, 10401364870

    Hunt Real Estate ERA/Columbus

    Source: NYSAMLSs,MLS#: R1706546MLS LogoOriginating MLS: Rochester

    Facts & features

    Interior

    Bedrooms & bathrooms
    • Bedrooms: 5
    • Bathrooms: 4
    • Full bathrooms: 3
    • 1/2 bathrooms: 1
    • Main level bathrooms: 1
    Heating
    • Gas, Forced Air
    Cooling
    • Central Air
    Appliances
    • Included: Double Oven, Dryer, Dishwasher, Gas Cooktop, Disposal, Gas Water Heater, Microwave, Refrigerator, Washer
    • Laundry: Main Level
    Features
    • Ceiling Fan(s), Separate/Formal Dining Room, Entrance Foyer, Eat-in Kitchen, Separate/Formal Living Room, Home Office, Kitchen Island, Pantry, Sliding Glass Door(s), Storage, Skylights, Programmable Thermostat
    • Flooring: Carpet, Hardwood, Tile, Varies
    • Doors: Sliding Doors
    • Windows: Skylight(s)
    • Basement: Full,Partially Finished,Walk-Out Access,Sump Pump
    • Number of fireplaces: 2
    Interior area
    • Total structure area: 3,235
    • Total interior livable area: 3,235 sqft

    Property

    Parking
    • Total spaces: 2
    • Parking features: Attached, Electricity, Garage, Driveway, Garage Door Opener
    • Attached garage spaces: 2
    Features
    • Levels: Two
    • Stories: 2
    • Patio & porch: Patio
    • Exterior features: Blacktop Driveway, Fully Fenced, Gas Grill, Pool, Patio
    • Pool features: In Ground
    • Fencing: Full
    Lot
    • Size: 0.52 Acres
    • Features: Irregular Lot, Residential Lot, Wooded
    Details
    • Additional structures: Pool House
    • Parcel number: 2634000610800003037000
    • Special conditions: Standard

    Construction

    Type & style
    • Home type: SingleFamily
    • Architectural style: Contemporary,Colonial
    • Property subtype: Single Family Residence
    Materials
    • Brick, Other, Wood Siding, Copper Plumbing
    • Foundation: Block
    • Roof: Asphalt
    Condition
    • Resale
    • Year built: 1975

    Utilities & green energy

    • Electric: Circuit Breakers
    • Sewer: Connected
    • Water: Connected, Public
    • Utilities for property: Cable Available, Electricity Connected, High Speed Internet Available, Sewer Connected, Water Connected

    Community & HOA

    Community
    • Features: Trails/Paths
    Location
    • Region: Rochester

    Financial & listing details

    • Price per square foot: $170/sqft
    • Tax assessed value: $419,000
    • Annual tax amount: $15,927
    • Date on market: 8/13/2026
    • Cumulative days on market: 54 days
    • Listing terms: Cash,Conventional

    Price history

    DateEventPrice
    10/5/2026Sold$550,000-2.7%$170/sqft
    Source: NYSAMLSs #R1706546 Report a problem
    8/20/2026Pending sale$565,000$175/sqft
    Source: NYSAMLSs #R1706546 Report a problem
    8/18/2026Contingent$565,000$175/sqft
    Source: NYSAMLSs #R1706546 Report a problem
    8/13/2026Price change$565,000-5%$175/sqft
    Source: NYSAMLSs #R1706546 Report a problem
    7/8/2026Price change$595,000-8.4%$184/sqft
    Source: NYSAMLSs #R1697046 Report a problem
    6/25/2026Listed for sale$649,900$201/sqft
    Source: NYSAMLSs #R1688247 Report a problem

    Public tax history

    YearProperty taxesTax assessment
    2025-- $419,000
    2024-- $419,000
    2023-- $419,000 +44.5%
    2022-- $290,000 -9.1%
    2021-- $319,100
    2020-- $319,100
    2018-- $319,100 +0.7%
    2017$7,742 $317,000
    2016-- $317,000
    2015-- $317,000
    2014-- $317,000
    2013-- $317,000
    2012-- $317,000
    2011-- $317,000
    2010-- $317,000
    2009-- $317,000 +23.8%
    2007-- $256,000
    2006-- $256,000
    2005-- $256,000
    2004-- $256,000 -17%
    2003-- $308,500
    2002-- $308,500
    2001-- $308,500
    2000-- $308,500
    Find assessor info on the county website

    Neighborhood: 14617

    Nearby schools

    GreatSchools rating
    Schools provided by the listing agent
    • District: West Irondequoit

    Source: NYSAMLSs. This data may not be complete. We recommend contacting the local school district to confirm school assignments for this home.