This is not your typical ranch. Set on 1.26 beautifully landscaped acres in a quiet Biddeford setting, this 2,400 sq. ft. home offers a rare combination of easy single-level living, a pool, four-season sunroom, separate 952 sq. ft. apartment, and room to garage up to seven vehicles. The heart of the home is an open kitchen, dining, and living area designed for everyday comfort and entertaining. The kitchen features quartz countertops, an oversized island with seating for five, generous workspace, and a walk-in pantry with built-in cabinetry. A flexible bonus room can easily serve as an office, library, formal dining room, or game room. One of the home's best spaces is the four-season sunroom overlooking the backyard, gardens, pergola, and pool. Step outside to a large patio, composite decking, granite accents, mature plantings, and plenty of room to garden, relax, or entertain. The private primary suite is positioned at the opposite end of the home and includes generous closet space, double vanities, and a jetted tub. Need garage space? You will be hard-pressed to find more. Multiple garage structures provide seven bays, workshop space, second-floor storage, heated office private office space and a lean-to—ideal for a car collection, recreational vehicles, equipment, hobbies, or a home-based business. Adding even more versatility is a beautiful 952 sq. ft. apartment with its own entrance, full kitchen, living space, and private deck—an exceptional setup for multigenerational living, extended guests, or additional flexibility. All of this is just three miles from downtown Biddeford, with restaurants, coffee shops, shopping, healthcare, and beaches nearby. Quiet country living without giving up convenience.
Active
$1,075,000
17 Wadlin Road, Biddeford, ME 04005
4beds
3,352sqft
Single Family Residence
Built in 2019
1.26 Acres Lot
$-- Zestimate®
$321/sqft
$-- HOA
What's special
Workshop spaceQuartz countertopsFour-season sunroomGenerous closet spaceGranite accentsBeautifully landscaped acresComposite decking
- 3 days
- 485
- 37
Likely to sell faster than
Zillow last checked:
Listing updated:
Listed by:
Real Broker 207-604-4624
Source: Maine Listings,MLS#: 1683096
Facts & features
Interior
Bedrooms & bathrooms
- Bedrooms: 4
- Bathrooms: 3
- Full bathrooms: 3
Primary bedroom
- Features: Double Vanity, Full Bath, Jetted Tub, Separate Shower, Suite, Walk-In Closet(s)
- Level: First
- Area: 233.73 Square Feet
- Dimensions: 15.9 x 14.7
Bedroom 1
- Features: Walk-In Closet(s)
- Level: Second
- Area: 202.86 Square Feet
- Dimensions: 14.7 x 13.8
Bedroom 2
- Features: Walk-In Closet(s)
- Level: First
- Area: 192 Square Feet
- Dimensions: 16 x 12
Bedroom 3
- Features: Closet
- Level: First
- Area: 195 Square Feet
- Dimensions: 13 x 15
Bonus room
- Level: First
- Area: 211.95 Square Feet
- Dimensions: 13.5 x 15.7
Dining room
- Features: Informal
- Level: First
- Area: 232.36 Square Feet
- Dimensions: 14.8 x 15.7
Kitchen
- Features: Kitchen Island, Pantry
- Level: First
- Area: 235.5 Square Feet
- Dimensions: 15 x 15.7
Kitchen
- Features: Eat-in Kitchen, Kitchen Island
- Level: Second
- Area: 244.4 Square Feet
- Dimensions: 18.8 x 13
Laundry
- Features: Built-in Features
- Level: First
- Area: 63 Square Feet
- Dimensions: 7 x 9
Living room
- Features: Heat Stove
- Level: First
- Area: 239.76 Square Feet
- Dimensions: 14.8 x 16.2
Living room
- Features: Informal
- Level: Second
- Area: 252 Square Feet
- Dimensions: 18 x 14
Office
- Features: Built-in Features
- Level: First
- Area: 54 Square Feet
- Dimensions: 6 x 9
Sunroom
- Level: First
- Area: 235.98 Square Feet
- Dimensions: 13.11 x 18
Heating
- Baseboard, Zoned, Radiant
Cooling
- None
Appliances
- Included: Dishwasher, Dryer, Microwave, Gas Range, Refrigerator, Washer
Features
- 1st Floor Bedroom, 1st Floor Primary Bedroom w/Bath, Bathtub, In-Law Floorplan, Pantry, Shower, Storage, Walk-In Closet(s), Primary Bedroom w/Bath
- Flooring: Carpet, Vinyl
- Windows: Double Pane Windows
- Has fireplace: No
Interior area
- Total structure area: 3,352
- Total interior livable area: 3,352 sqft
- Finished area above ground: 3,352
- Finished area below ground: 0
Video & virtual tour
Property
Parking
- Total spaces: 8
- Parking features: Paved, 1 - 4 Spaces, 5 - 10 Spaces, 11 - 20 Spaces, 21+ Spaces, On Site, Off Street, Garage Door Opener, Detached, Storage
- Attached garage spaces: 8
Features
- Patio & porch: Deck, Porch
- Has private pool: Yes
- Has view: Yes
- View description: Fields, Scenic
Lot
- Size: 1.26 Acres
- Features: Near Golf Course, Near Shopping, Near Turnpike/Interstate, Near Town, Rural, Level, Open Lot, Pasture, Rolling Slope
Details
- Additional structures: Outbuilding, Barn(s)
- Parcel number: BIDDM1L375
- Zoning: RF
Construction
Type & style
- Home type: SingleFamily
- Architectural style: Contemporary,Farmhouse,Ranch
- Property subtype: Single Family Residence
Materials
- Wood Frame, Vinyl Siding
- Foundation: Slab
- Roof: Shingle
Condition
- Year built: 2019
Utilities & green energy
- Electric: Circuit Breakers, Generator Hookup, Underground
- Sewer: Private Sewer, Septic Tank
- Water: Private, Well
Community & HOA
Community
- Security: Security System
Location
- Region: Biddeford
Financial & listing details
- Price per square foot: $321/sqft
- Tax assessed value: $537,700
- Annual tax amount: $11,012
- Date on market: 10/3/2026
- Road surface type: Paved
Estimated market value
Not available
Estimated sales range
Not available
Not available
Price history
| Date | Event | Price |
|---|---|---|
| 10/3/2026 | Listed for sale | $1,075,000+15%$321/sqft |
Source:  Maine Listings #1683096 Report a problem Maine Listings #1683096 Report a problem | ||
| 8/15/2025 | Sold | $935,000$279/sqft |
Source: Maine Listings #1624954 Report a problem | ||
| 6/9/2025 | Pending sale | $935,000$279/sqft |
Source: Maine Listings #1624954 Report a problem | ||
| 6/2/2025 | Listed for sale | $935,000+266.7%$279/sqft |
Source: Maine Listings #1624954 Report a problem | ||
| 9/5/2017 | Sold | $255,000$76/sqft |
Source: Maine Listings #1310934 Report a problem | ||
Public tax history
| Year | Property taxes | Tax assessment |
|---|---|---|
| 2024 | $7,055 | $537,700 |
| 2023 | $7,055 +4.2% | $537,700 +30.4% |
| 2022 | $6,769 +3.8% | $412,500 +15.3% |
| 2021 | $6,521 +49.2% | $357,700 +64.1% |
| 2020 | $4,371 +318.3% | $218,000 +316.8% |
| 2019 | $1,045 +1.5% | $52,300 |
| 2018 | $1,030 -1.9% | $52,300 |
| 2017 | $1,050 +1.1% | $52,300 |
| 2016 | $1,039 +2% | $52,300 |
| 2015 | $1,018 | $52,300 |
| 2014 | $1,018 | $52,300 |
Find assessor info on the county website
Monthly payment
Est. payment
Payment breakdown
Explore the cost of this home by adjusting the details. Changes won't be saved.Climate risks
Neighborhood: 04005
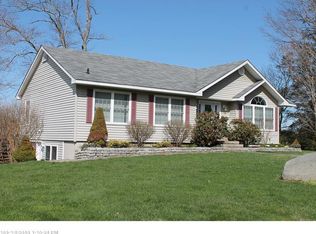
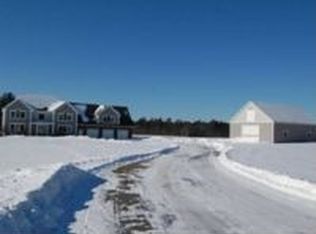
Similar homes
- $999,0004 bd3 ba3.2k sqft1 Willow Ridge Road, Biddeford, ME 04005Active
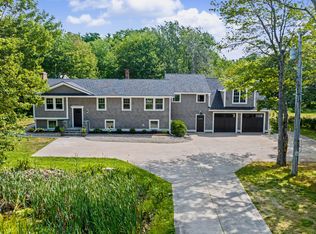
 MLS ID #1672938, First Maine Real Estate. Maine Listings
 - $699,0003 bd3 ba3.1k sqft21 Cathedral Oaks Drive, Biddeford, ME 04005Active
 MLS ID #1677809, Coldwell Banker Realty. Maine Listings
 - $849,5003 bd3 ba1.7k sqft189 Oak Ridge Road, Biddeford, ME 04005Active
 MLS ID #1680458, Amnet Realty. Maine Listings
 - $1,375,0006 bd4 ba3.5k sqft475 South Street, Biddeford, ME 04005Active
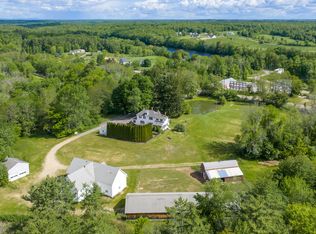 MLS ID #1667809, F.O. Bailey Real Estate. Maine Listings
 - $1,090,0004 bd3 ba3.3k sqft5 Taylor Lane, Kennebunk, ME 04043ActiveMLS ID #1663867, Kennebunk Beach Realty. Maine Listings
- $648,0004 bd3 ba2.7k sqft2 Jay Drive, Biddeford, ME 04005ActiveMLS ID #1677572, Better Homes & Gardens Real Estate/The Masiello Group. Maine Listings
- $1,195,0004 bd3 ba2.3k sqft28 Stone Drive, Cape Elizabeth, ME 04107ActiveMLS ID #1683322, Keller Williams Realty. Maine Listings
- $1,169,9004 bd3 ba2.5k sqft8 Salvato Lane, Kennebunk, ME 04043ActiveMLS ID #1680777, Dan Anderson Real Estate, Inc.. Maine Listings
- $899,0004 bd3 ba2.8k sqft9 Fen Way, Kennebunk, ME 04043ActiveMLS ID #1668684, Pack Maynard and Associates. Maine Listings
- $1,488,0004 bd3 ba3.7k sqft20 Freedom Road, Scarborough, ME 04074ActiveMLS ID #1682877, Keller Williams Realty. Maine Listings
- $995,0004 bd3 ba2.5k sqft161 Two Rod Road, Scarborough, ME 04074ActiveMLS ID #1669805, Coastal Pine Real Estate, LLC. Maine Listings
- $799,0003 bd3 ba1.6k sqft37 Old Pool Road, Biddeford, ME 04005ActiveMLS ID #1674821, First Maine Real Estate. Maine Listings
- $819,0004 bd3 ba2.4k sqft97 Mckenney Road, Saco, ME 04072ActiveMLS ID #1680681, Keller Williams Realty. Maine Listings
- $725,0004 bd2 ba2.3k sqft8 Jacks Way, Saco, ME 04072ActiveMLS ID #1680369, Keller Williams Realty. Maine Listings
- $750,0003 bd3 ba2.4k sqft4 Gerald Lane, Arundel, ME 04046ActiveMLS ID #1680836, Keller Williams Coastal and Lakes & Mountains Realty. Maine Listings
- $749,0003 bd3 ba2.6k sqft255 Federal Street, Alfred, ME 04002ActiveMLS ID #1681162, Keller Williams Realty. Maine Listings
- $910,0004 bd3 ba2.6k sqftLot#12 Jasper Lane, Arundel, ME 04046ActiveMLS ID #1677151, Signature Homes Real Estate Group. Maine Listings
- $885,0003 bd3 ba3.3k sqft86 Ross Road, Old Orchard Beach, ME 04064ActiveMLS ID #1662141, RE/MAX Shoreline. Maine Listings
- $975,0004 bd3 ba2.4k sqft3 Winn Way, Scarborough, ME 04074ActiveMLS ID #1682682, Portside Real Estate Group. Maine Listings
- $910,0004 bd3 ba2.6k sqftLot #4 Jasper Lane, Arundel, ME 04046ActiveMLS ID #1677144, Signature Homes Real Estate Group. Maine Listings
