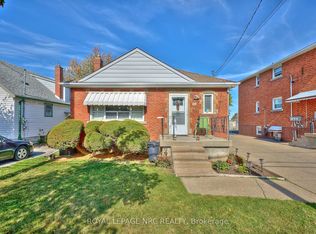
Welcome to 17 Wanda Road, a bright and inviting bungalow offering the flexibility and ease that make a house feel like home. Step inside to a welcoming main floor where the living room, dining area, and kitchen flow naturally together, creating a connected feel while still giving each space its own purpose. Large windows fill the living room with natural light, while soft blues and whites add to the calm and airy atmosphere. With plenty of room for multiple seating areas, a play space, or whatever configuration suits your family, this is a versatile area designed to grow with you. Three bright bedrooms offer warm and comfortable retreats, each with convenient closet storage. One bedroom also features direct sliding door access to the backyard. A bright 4-piece bathroom completes the main level. Downstairs, the basement extends the home with a generous rec room that can adapt to your family's needs, a fourth bedroom, laundry room, and a 2-piece bathroom with a shower. Two large storage areas provide plenty of room for seasonal belongings, hobbies, or a workshop, while a cold room offers additional storage for household goods. Outside, the backyard is where this home really opens up. A spacious deck creates an inviting spot for summer dinners and morning coffee, while the expansive green space leaves plenty of room for kids to play, pets to roam, gardens to grow, or simply enjoy the outdoors. A detached garage adds valuable storage and workspace, while the front porch offers a welcoming spot to sit and enjoy the neighbourhood. Located in a family-friendly St. Catharines neighbourhood close to parks, schools, and everyday amenities, with easy access to the Pen Centre, Brock University, and neighbouring Thorold, this home provides a wonderful setting for everyday life. With its flexible layout, peaceful palette, generous yard, and abundance of useful space, 17 Wanda Road is ready to welcome you home.
For sale
C$600,000
17 Wanda Rd, Saint Catharines, ON L2T 1S5
4beds
2baths
Single Family Residence
Built in ----
7,677 Square Feet Lot
$-- Zestimate®
C$--/sqft
C$-- HOA
What's special
Bright and inviting bungalowWelcoming main floorConvenient closet storageGenerous rec roomFourth bedroomLaundry roomFlexible layout
- 8 hours
- 2
- 0
Zillow last checked:
Listing updated:
Listed by:
ROYAL LEPAGE NRC REALTY
Source: TRREB,MLS®#: X13866312 Originating MLS®#: Toronto Regional Real Estate Board
Originating MLS®#: Toronto Regional Real Estate BoardFacts & features
Interior
Bedrooms & bathrooms
- Bedrooms: 4
- Bathrooms: 2
Bedroom
- Level: Main
- Dimensions: 4.15 x 2.96
Bedroom 2
- Level: Main
- Dimensions: 3.35 x 2.96
Bedroom 3
- Level: Main
- Dimensions: 2.96 x 2.62
Bedroom 4
- Level: Basement
- Dimensions: 3.32 x 2.69
Bathroom
- Level: Main
- Dimensions: 2.23 x 1.77
Bathroom
- Level: Basement
- Dimensions: 1.71 x 1.1
Other
- Level: Basement
- Dimensions: 3.99 x 2.26
Other
- Level: Basement
- Dimensions: 3.96 x 2.26
Dining room
- Level: Main
- Dimensions: 3.63 x 3.05
Kitchen
- Level: Main
- Dimensions: 3.02 x 2.16
Laundry
- Level: Basement
- Dimensions: 5 x 2.85
Living room
- Level: Main
- Dimensions: 6.61 x 3.11
Other
- Level: Basement
- Dimensions: 4.5 x 2.18
Other
- Level: Basement
- Dimensions: 4.76 x 3.87
Other
- Level: Basement
- Dimensions: 4.65 x 3.84
Recreation
- Level: Basement
- Dimensions: 6.77 x 3.3
Heating
- Forced Air, Gas
Cooling
- Central Air
Features
- In-Law Capability
- Basement: Full,Partially Finished
- Has fireplace: No
Interior area
- Living area range: 700-1100 null
Property
Parking
- Total spaces: 5
- Parking features: Private
- Has garage: Yes
Features
- Patio & porch: Deck, Porch
- Pool features: None
Lot
- Size: 7,677 Square Feet
- Features: School, Park, Public Transit, Fenced Yard
Details
- Additional structures: Fence - Full
- Parcel number: 463440247
Construction
Type & style
- Home type: SingleFamily
- Architectural style: Bungalow
- Property subtype: Single Family Residence
Materials
- Vinyl Siding
- Foundation: Concrete Block
- Roof: Asphalt Shingle
Utilities & green energy
- Sewer: Sewer
Community & HOA
Location
- Region: Saint Catharines
Financial & listing details
- Annual tax amount: C$3,462
- Date on market: 10/6/2026
Price history
Price history is unavailable.
Public tax history
Tax history is unavailable.
Climate risks
Neighborhood: Burleigh Hill
- C$6751 bd4 ba-- sqft78A Townline Rd W, Saint Catharines, ON L2T1P6For Rent
- C$599,9005 bd3 ba-- sqft86 Townline Rd W, Saint Catharines, ON L2T1P7For Sale
- C$2,3503 bd1 ba-- sqft11 Ursula Ave #1, Saint Catharines, ON L2T1S9For Rent
- C$877,0003 bd4 ba-- sqft22 Ursula Ave, Saint Catharines, ON L2T1T1For Sale

Similar homes
- C$599,9994 bd3 ba-- sqft106 Saint Augustine Dr, Saint Catharines, ON L2P 3W9For Sale
 MLS ID #X13853822, RE/MAX NIAGARA REALTY LTD, BROKERAGE. TRREB
 - C$614,9003 bd2 ba-- sqft110 Saint Davids Rd, Saint Catharines, ON L2T 1P9For Sale
 MLS ID #X13828242, BAY STREET GROUP INC.. TRREB
 - C$599,0004 bd2 ba-- sqft20 Ridge Point Dr, Saint Catharines, ON L2T 2S9For Sale
 MLS ID #X13817872, THE AGENCY. TRREB
 - C$549,9005 bd2 ba-- sqft102 Townline Rd W, Saint Catharines, ON L2T 1P7For Sale
 MLS ID #X13800540, ROYAL LEPAGE NRC REALTY. TRREB
