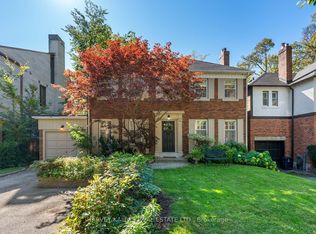
Set on a coveted 50' lot in the heart of Upper Forest Hill Village, 17 Wembley Road presents a rare opportunity to create a truly exceptional residence in one of Toronto's most cherished neighborhoods. The stone facade welcomes you inside to a 4 bedroom and 4 bathroom home which totals over 3,700 square feet. This gracious home offers generous proportions, timeless character and an enviable foundation for a sophisticated renovation of a spectacular new build vision. Hardwood flooring throughout, a spacious eat-in kitchen with stainless steel appliances, a large formal dining room, oversized bay windows and a lower level with incredible ceiling height with a walk out to a swimming pool and landscaped backyard. Literally 40 steps to the LRT, Eglinton way with all its shopping, restos and transit. School catchment is second to none. Whether your vision is to thoughtfully restore and elevate the existing residence or re-imagine the property entirely, the possibilities are endless.
For sale
C$2,189,000
17 Wembley Rd, Toronto, ON M6C 2E8
4beds
4baths
Single Family Residence
Built in ----
6,334 Square Feet Lot
$-- Zestimate®
C$--/sqft
C$-- HOA
What's special
Stone facadeHardwood flooring throughoutLarge formal dining roomOversized bay windows
- 3 days
- 74
- 8
Zillow last checked:
Listing updated:
Listed by:
SOTHEBY'S INTERNATIONAL REALTY CANADA
Source: TRREB,MLS®#: C13839686 Originating MLS®#: Toronto Regional Real Estate Board
Originating MLS®#: Toronto Regional Real Estate BoardFacts & features
Interior
Bedrooms & bathrooms
- Bedrooms: 4
- Bathrooms: 4
Primary bedroom
- Level: Second
- Dimensions: 4.4 x 5.8
Bedroom 2
- Level: Second
- Dimensions: 4.1 x 2.9
Bedroom 3
- Level: Second
- Dimensions: 3.3 x 4.2
Bedroom 4
- Level: Second
- Dimensions: 4.4 x 2.1
Breakfast
- Level: Main
- Dimensions: 3.4 x 4.6
Dining room
- Level: Main
- Dimensions: 4.3 x 3.9
Foyer
- Level: Main
- Dimensions: 2.9 x 2.2
Kitchen
- Level: Main
- Dimensions: 3.5 x 4.4
Living room
- Level: Main
- Dimensions: 4.4 x 8.4
Recreation
- Level: Lower
- Dimensions: 5.2 x 7.8
Sunroom
- Level: Lower
- Dimensions: 4 x 4.6
Heating
- Forced Air, Gas
Cooling
- Central Air
Features
- None
- Basement: Finished
- Has fireplace: No
Interior area
- Living area range: 2000-2500 null
Property
Parking
- Total spaces: 4
- Parking features: Private
Features
- Stories: 2
- Has private pool: Yes
- Pool features: In Ground
Lot
- Size: 6,334 Square Feet
- Features: Hospital, Park, Public Transit, Library, School
Details
- Parcel number: 211660260
Construction
Type & style
- Home type: SingleFamily
- Property subtype: Single Family Residence
Materials
- Stone, Brick
- Foundation: Block
- Roof: Asphalt Shingle
Utilities & green energy
- Sewer: Sewer
Community & HOA
Location
- Region: Toronto
Financial & listing details
- Annual tax amount: C$12,629
- Date on market: 9/29/2026
Price history
Price history is unavailable.
Public tax history
Tax history is unavailable.
Climate risks
Neighborhood: Forest Hill North
Nearby schools
GreatSchools rating
No schools nearby
We couldn't find any schools near this home.


Similar homes
- C$2,249,0004 bd4 ba-- sqft162 Chiltern Hill Rd, Toronto, ON M6C 3C4For Sale
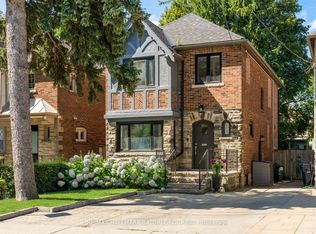 MLS ID #C13845526, RE/MAX HALLMARK BATORI GROUP INC.. TRREB
 - C$2,189,0004 bd3 ba-- sqft38 Avenal Dr, Toronto, ON M6C 1V4For Sale
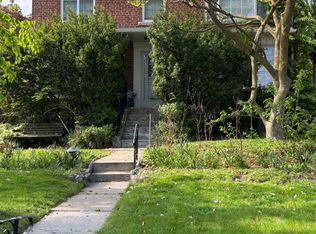 MLS ID #C13823414, KELLER WILLIAMS PORTFOLIO REALTY. TRREB
 - C$2,595,0004 bd3 ba-- sqft55 Wembley Rd, Toronto, ON M6C 2G1For Sale
 MLS ID #C13834500, HARVEY KALLES REAL ESTATE LTD.. TRREB
 - C$2,488,0005 bd4 ba-- sqft309 Wychwood Ave, Toronto, ON M6C 2T6For Sale
 MLS ID #C13844674, FOREST HILL REAL ESTATE INC.. TRREB
