The Walter Wheeler Rowse home endures as the vibrant, luxurious home it was built to be. Running, squealing, playing in your luxurious lawn or hosting a garden party/cocktail fete? Quickly go where you need in Lexington, Cambridge, Boston. Everyone has space for their private rooms, for time together, for entertaining, and places for guests. Improvements like solar to lower your bills and reduce your footprint, electric car chargers, an insulated garage to work, work out, or play close to nature, beautiful bathrooms, and finished basement living spaces. Private spaces inside with the rear bedroom and third floor suite, privacy from the neighbors with the lush trees and enormous yard.Victorian homes were built with high ceilings, incredible light, and a multitude of rooms for living and entertaining. These homes hold a great feeling of home in locations and neighborhoods that cannot be created today. For whatever your mood. Whatever your needs. For decades to come.
Sold for $2,400,000
$2,400,000
17 Winthrop Rd, Lexington, MA 02421
5beds
4,065sqft
Single Family Residence
Built in 1895
0.57 Acres Lot
$2,678,100 Zestimate®
$590/sqft
$8,001 Estimated rent
Home value
$2,678,100
$2.41M - $3.00M
$8,001/mo
Zestimate® history
Owner options
List your home for rent
$8,001/mo
Rent Zestimate®
Find your next renter with Zillow Rental Manager. Plus, with online applications, you can quickly screen prospective tenants – for free.
$8,001/mo
Rent Zestimate®
Refinance and save
$12,166/mo
Est. payment
Refinancing to a lower rate could help reduce your monthly payments and save thousands over the life of the loan.
$12,166/mo
Est. payment
Explore your selling options
Work with a Zillow partner agent
Leverage their expertise and Zillow's premium Showcase listings to get your home seen by more buyers.
Get startedList with your own agent
Get your home in front of millions of buyers by listing it on Zillow.
Learn how to do itSell it yourself
Take full control of how buyers see your home on Zillow by listing For Sale by Owner (FSBO).
List your homeWhat's special
Zillow last checked:
Listing updated:
Listed by:
Stephanie Ford 617-468-7889,
Coldwell Banker Realty - Newton 617-969-2447
Bought with:
Christine Pomer
Coldwell Banker Realty - Lexington
Source: MLS PIN,MLS#: 73238769
Facts & features
Interior
Bedrooms & bathrooms
- Bedrooms: 5
- Bathrooms: 5
- Full bathrooms: 4
- 1/2 bathrooms: 1
Primary bedroom
- Features: Closet/Cabinets - Custom Built, Flooring - Hardwood, Lighting - Sconce
- Level: Second
- Area: 200.2
- Dimensions: 14.3 x 14
Bedroom 2
- Features: Closet, Flooring - Hardwood, Lighting - Sconce
- Level: Second
- Area: 206.15
- Dimensions: 15.5 x 13.3
Bedroom 3
- Features: Closet, Flooring - Hardwood, Lighting - Overhead
- Level: Second
- Area: 135.42
- Dimensions: 12.2 x 11.1
Bedroom 4
- Features: Closet, Closet/Cabinets - Custom Built, Flooring - Hardwood, Lighting - Sconce
- Level: Second
- Area: 140.94
- Dimensions: 16.2 x 8.7
Bedroom 5
- Features: Cedar Closet(s), Flooring - Wall to Wall Carpet, Window(s) - Bay/Bow/Box
- Level: Third
- Area: 214.88
- Dimensions: 15.8 x 13.6
Primary bathroom
- Features: No
Bathroom 1
- Features: Bathroom - Tiled With Shower Stall, Closet - Linen, Flooring - Marble, Recessed Lighting, Lighting - Sconce
- Level: Second
- Area: 59.52
- Dimensions: 9.3 x 6.4
Bathroom 2
- Features: Bathroom - Tiled With Tub & Shower, Flooring - Marble, Countertops - Stone/Granite/Solid, Recessed Lighting, Lighting - Sconce
- Level: Second
- Area: 53.32
- Dimensions: 8.6 x 6.2
Bathroom 3
- Features: Bathroom - Tiled With Tub & Shower, Flooring - Marble, Recessed Lighting, Lighting - Sconce
- Level: Third
- Area: 131.89
- Dimensions: 12.1 x 10.9
Dining room
- Features: Closet/Cabinets - Custom Built, Flooring - Hardwood, Recessed Lighting
- Level: First
- Area: 201.15
- Dimensions: 14.9 x 13.5
Family room
- Features: Bathroom - Half, Skylight, Flooring - Hardwood, Deck - Exterior, Exterior Access, Recessed Lighting
- Level: First
- Area: 226.56
- Dimensions: 19.2 x 11.8
Kitchen
- Features: Closet/Cabinets - Custom Built, Flooring - Hardwood, Window(s) - Picture, Dining Area, Countertops - Stone/Granite/Solid, Kitchen Island, Wet Bar, Breakfast Bar / Nook, Exterior Access, Recessed Lighting
- Level: First
- Area: 425.92
- Dimensions: 24.2 x 17.6
Living room
- Features: Flooring - Hardwood, French Doors, Exterior Access, Recessed Lighting
- Level: First
- Area: 252
- Dimensions: 17.5 x 14.4
Heating
- Forced Air, Heat Pump, Natural Gas, Active Solar, ENERGY STAR Qualified Equipment, Air Source Heat Pumps (ASHP), Pellet Stove, Fireplace(s)
Cooling
- Central Air, Air Source Heat Pumps (ASHP)
Appliances
- Included: Gas Water Heater, Water Heater, Range, Oven, Dishwasher, Disposal, Refrigerator, Washer, Dryer
- Laundry: Bathroom - Full, Flooring - Laminate, In Basement
Features
- Recessed Lighting, Closet, Lighting - Pendant, Wainscoting, Lighting - Sconce, Closet/Cabinets - Custom Built, Cedar Closet(s), Lighting - Overhead, Sitting Room, Foyer, Bathroom, Play Room, Game Room, Bedroom, Walk-up Attic
- Flooring: Tile, Carpet, Laminate, Marble, Hardwood, Flooring - Hardwood, Flooring - Stone/Ceramic Tile, Flooring - Wall to Wall Carpet
- Doors: French Doors, Insulated Doors
- Windows: Insulated Windows, Screens
- Basement: Full,Finished,Walk-Out Access,Interior Entry,Concrete
- Number of fireplaces: 2
- Fireplace features: Bedroom
Interior area
- Total structure area: 4,065
- Total interior livable area: 4,065 sqft
Property
Parking
- Total spaces: 9
- Parking features: Detached, Garage Door Opener, Storage, Insulated, Oversized, Paved Drive, Off Street, Paved
- Garage spaces: 3
- Uncovered spaces: 6
Features
- Patio & porch: Porch, Deck, Deck - Composite, Covered
- Exterior features: Porch, Deck, Deck - Composite, Covered Patio/Deck, Rain Gutters, Storage, Professional Landscaping, Sprinkler System, Screens, Garden
- Frontage length: 107.00
Lot
- Size: 0.57 Acres
- Features: Wooded, Level
Details
- Foundation area: 0
- Parcel number: 551899
- Zoning: RS
Construction
Type & style
- Home type: SingleFamily
- Architectural style: Victorian
- Property subtype: Single Family Residence
Materials
- Frame
- Foundation: Stone
- Roof: Shingle
Condition
- Year built: 1895
Details
- Warranty included: Yes
Utilities & green energy
- Electric: Circuit Breakers, 200+ Amp Service
- Sewer: Public Sewer
- Water: Public
- Utilities for property: for Gas Range, for Electric Oven
Green energy
- Energy efficient items: Thermostat
Community & HOA
Community
- Features: Public Transportation, Shopping, Pool, Walk/Jog Trails, Golf, Bike Path, Conservation Area, Sidewalks
- Security: Security System
- Subdivision: Munroe Hill
HOA
- Has HOA: No
Location
- Region: Lexington
Financial & listing details
- Price per square foot: $590/sqft
- Tax assessed value: $2,070,000
- Annual tax amount: $25,358
- Date on market: 5/18/2026
- Listing terms: Contract
- Exclusions: Flame Thrower Tree, Back Yard, 3' Tall. Ceiling Light Fixture In The Sitting Room.
Price history
| Date | Event | Price |
|---|---|---|
| 11/25/2024 | Sold | $2,400,000-4%$590/sqft |
Source: MLS PIN #73238769 Report a problem | ||
| 9/20/2024 | Contingent | $2,500,000$615/sqft |
Source: MLS PIN #73238769 Report a problem | ||
| 9/13/2024 | Price change | $2,500,000-6.3%$615/sqft |
Source: MLS PIN #73238769 Report a problem | ||
| 7/25/2024 | Price change | $2,669,000-2.9%$657/sqft |
Source: MLS PIN #73238769 Report a problem | ||
| 6/5/2024 | Price change | $2,749,000-5.2%$676/sqft |
Source: MLS PIN #73238769 Report a problem | ||
| 5/15/2024 | Listed for sale | $2,899,000+355.1%$713/sqft |
Source: MLS PIN #73238769 Report a problem | ||
| 4/24/1996 | Sold | $637,000+27.4%$157/sqft |
Source: Public Record Report a problem | ||
| 11/15/1993 | Sold | $500,000$123/sqft |
Source: Public Record Report a problem | ||
Public tax history
| Year | Property taxes | Tax assessment |
|---|---|---|
| 2025 | $25,536 +0.7% | $2,088,000 +0.9% |
| 2024 | $25,358 +1.5% | $2,070,000 +7.7% |
| 2023 | $24,986 +4% | $1,922,000 +10.4% |
| 2022 | $24,026 +1.7% | $1,741,000 +6.1% |
| 2021 | $23,614 +0.6% | $1,641,000 -1.8% |
| 2020 | $23,478 +4.6% | $1,671,000 +5.1% |
| 2019 | $22,451 +3.4% | $1,590,000 +4.7% |
| 2018 | $21,707 +0.9% | $1,518,000 +2.3% |
| 2017 | $21,503 +2.2% | $1,484,000 +3% |
| 2016 | $21,039 +6.8% | $1,441,000 +8.7% |
| 2015 | $19,704 +3.1% | $1,326,000 +7.6% |
| 2014 | $19,108 +3.7% | $1,232,000 +1.7% |
| 2013 | $18,422 -0.8% | $1,212,000 -2.3% |
| 2012 | $18,578 +1.5% | $1,241,000 -2.4% |
| 2011 | $18,302 +3.9% | $1,271,000 |
| 2010 | $17,616 +4.6% | $1,271,000 -2.2% |
| 2009 | $16,848 +9.2% | $1,299,000 +5.4% |
| 2008 | $15,425 +7.1% | $1,232,000 -3% |
| 2007 | $14,402 +3.5% | $1,270,000 +1.4% |
| 2006 | $13,910 +7.6% | $1,252,000 +9.8% |
| 2005 | $12,928 +18.2% | $1,140,000 +9.1% |
| 2004 | $10,941 +4.1% | $1,045,000 +8.9% |
| 2003 | $10,512 +15.3% | $960,000 +18.8% |
| 2002 | $9,114 +13.9% | $808,000 +23.7% |
| 2000 | $7,999 +10.7% | $653,000 +15.6% |
| 1999 | $7,226 | $565,000 |
Find assessor info on the county website
Neighborhood: 02421
Nearby homes
- $3,900,0006 bd6 ba5.7k sqft15 Winthrop Rd, Lexington, MA 02421Sold
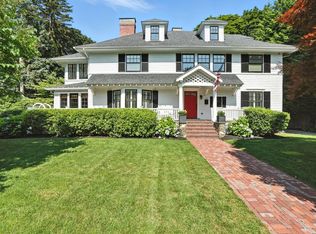
- $3,244,9006 bd4 ba5.3k sqft21 Winthrop Rd, Lexington, MA 02421Off Market
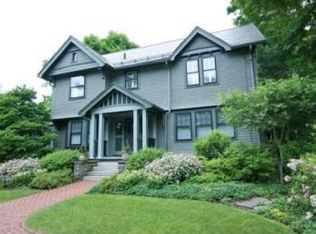
- $1,542,2003 bd2 ba1.8k sqft10 Sherburne Rd, Lexington, MA 02421Off Market
- $3,695,0006 bd7 ba5.7k sqft8 Sherburne Rd, Lexington, MA 02421Sold
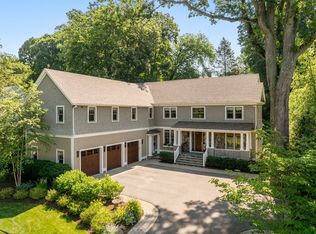
- $2,386,5005 bd3 ba3.9k sqft12 Sherburne Rd, Lexington, MA 02421Off Market
- $2,249,0004 bd4 ba3k sqft6 Sherburne Rd, Lexington, MA 02421Off Market
- $2,377,3004 bd3 ba3.4k sqft25 Winthrop Rd, Lexington, MA 02421Off Market
- $3,249,0006 bd7 ba4.9k sqft11 Winthrop Rd, Lexington, MA 02421Pending
Nearby schools
GreatSchools rating
- 10/10Maria Hastings Elementary SchoolGrades: K-5Distance: 1.5 mi
- 9/10Wm Diamond Middle SchoolGrades: 6-8Distance: 1.4 mi
- 10/10Lexington High SchoolGrades: 9-12Distance: 0.4 mi
Schools provided by the listing agent
- Elementary: Hastings
- Middle: Diamond
- High: Lhs
Source: MLS PIN. This data may not be complete. We recommend contacting the local school district to confirm school assignments for this home.
Get a cash offer in 3 minutes
Find out how much your home could sell for in as little as 3 minutes with a no-obligation cash offer.
Estimated market value
$2,678,100
Get a cash offer in 3 minutes
Find out how much your home could sell for in as little as 3 minutes with a no-obligation cash offer.
Estimated market value
$2,678,100
- Massachusetts
- Middlesex County
- Lexington
- 02421
- 17 Winthrop Rd
