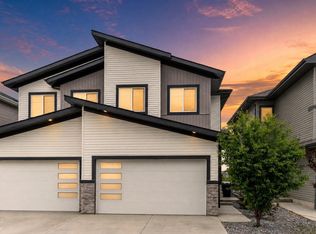
In the heart of Windsor pointe, Fort Saskatchewan, brand-new 1,835 sq. ft. two-storey duplex offers modern living at its finest in a completely fresh, never-lived-in home. The main level features 9 ft. ceilings, large windows for natural light, and a bright open-concept layout centered around a sleek electric fireplace in the living room. The kitchen includes a large island with bar seating and a walk-in pantry, the dining area opens to the backyard through sliding patio doors. A main-floor den that can also function as a bedroom, along with a full 4-piece bath, adds flexibility for families/guests. Upstairs, the primary suite offers vaulted ceilings, a walk-in closet, and a 5-piece ensuite, followed by two additional bedrooms, a bonus room, a 4-piece bath, and upper laundry. An unfinished basement, attached double garage, side entrance & spacious backyard provide excellent future potential, with nearby schools, parks, golf, & shopping. Option to build custom duplex! Many floor plans/options available!
For sale
C$525,000
17 Wynn Rd, Fort Saskatchewan, AB T8L 1P3
3beds
1,835sqft
Duplex, Duplex Side By Side
Built in 2026
-- sqft lot
$-- Zestimate®
C$286/sqft
C$-- HOA
What's special
- 161 days
- 1
- 0
Zillow last checked:
Listing updated:
Listed by:
Jasleen Brar,
Exp Realty
Source: RAE,MLS®#: E4482075
Facts & features
Interior
Bedrooms & bathrooms
- Bedrooms: 3
- Bathrooms: 3
- Full bathrooms: 3
Primary bedroom
- Level: Upper
Heating
- Forced Air-1, Natural Gas
Appliances
- Included: Appliances Negotiable, Exhaust Fan
Features
- Ceiling 9 ft., No Animal Home, No Smoking Home, Vaulted Ceiling(s)
- Flooring: Carpet, Ceramic Tile, Vinyl Plank
- Basement: Full, Unfinished
- Fireplace features: Electric
Interior area
- Total structure area: 1,835
- Total interior livable area: 1,835 sqft
Property
Parking
- Total spaces: 4
- Parking features: Double Garage Attached, Garage Control, Garage Opener
- Attached garage spaces: 2
Features
- Levels: 2 Storey,2
- Exterior features: Playground Nearby
Lot
- Features: Airport Nearby, Near Golf Course, Park/Reserve, Playground Nearby, Schools, Shopping Nearby, Golf Nearby
Construction
Type & style
- Home type: MultiFamily
- Property subtype: Duplex, Duplex Side By Side
- Attached to another structure: Yes
Materials
- Foundation: Concrete Perimeter
- Roof: Asphalt
Condition
- Year built: 2026
Community & HOA
Community
- Features: Ceiling 9 ft., No Animal Home, No Smoking Home, Vaulted Ceiling
- Security: Carbon Monoxide Detectors, Smoke Detector(s), Detectors Smoke
Location
- Region: Fort Saskatchewan
Financial & listing details
- Price per square foot: C$286/sqft
- Date on market: 4/13/2026
- Ownership: Agent/Seller has Interest
Price history
Price history is unavailable.
Public tax history
Tax history is unavailable.
Climate risks
Neighborhood: T8L
Nearby schools
GreatSchools rating
No schools nearby
We couldn't find any schools near this home.

Similar homes
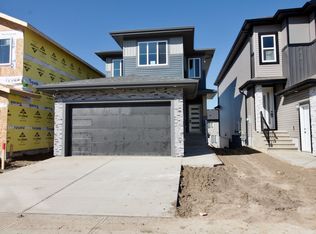
- C$525,0003 bd3 ba1.8k sqft19 Wynn Rd, Fort Saskatchewan, AB T8L 1P3For Sale
 MLS ID #E4482077, Jasleen Brar, Exp Realty. RAE
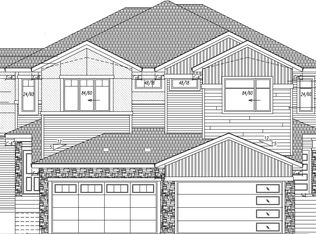
 - C$379,0003 bd3 ba1.4k sqft60 Woodbridge Line, Fort Saskatchewan, AB T8L 0H8For Sale
 MLS ID #E4509815, Tawnie C Misik, Royal LePage Noralta Real Estate. RAE
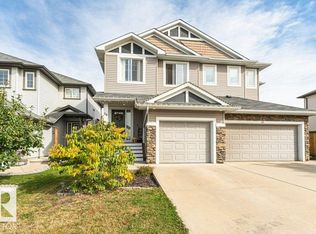
 - C$495,0003 bd3 ba1.6k sqft94 Elm St, Fort Saskatchewan, AB T8L 0X8For Sale
 MLS ID #E4495012, Tom M Allison, Real Broker. RAE
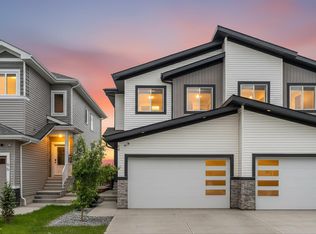
 - C$495,0003 bd3 ba1.5k sqft92 Elm St, Fort Saskatchewan, AB T8L 0X8For Sale
 MLS ID #E4495014, Tom M Allison, Real Broker. RAE
