170 Allen Loop Dr, Santa Rosa Beach, FL 32459
Home value
$2,341,600
$2.11M - $2.60M
$6,561/mo
Owner options
$6,561/mo
Rent Zestimate®
Find your next renter with Zillow Rental Manager. Plus, with online applications, you can quickly screen prospective tenants – for free.
$6,561/mo
Rent Zestimate®
$14,417/mo
Est. payment
Refinancing to a lower rate could help reduce your monthly payments and save thousands over the life of the loan.
$14,417/mo
Est. payment
Explore your selling options
Work with a Zillow partner agent
Leverage their expertise and Zillow's premium Showcase listings to get your home seen by more buyers.
Get startedList with your own agent
Get your home in front of millions of buyers by listing it on Zillow.
Learn how to do itSell it yourself
Take full control of how buyers see your home on Zillow by listing For Sale by Owner (FSBO).
List your homeWhat's special
Zillow last checked:
Listing updated:
Maria V Leos 850-598-6251,
Keller Williams Realty Destin,
Emerald Coast Lifestyles Group 850-598-6251,
Keller Williams Realty Destin
Leighann Nash
Engel & Volkers Pensacola
Facts & features
Interior
Bedrooms & bathrooms
- Bedrooms: 5
- Bathrooms: 4
- Full bathrooms: 4
Primary bedroom
- Description: MAIN HOUSE
- Level: First
- Area: 251.52 Square Feet
- Dimensions: 19.2 x 13.1
Bedroom
- Description: MAIN HOUSE
- Level: First
- Area: 156.8 Square Feet
- Dimensions: 14 x 11.2
Bedroom
- Description: MAIN HOUSE
- Level: Second
- Area: 255 Square Feet
- Dimensions: 17 x 15
Bedroom
- Description: MAIN HOUSE
- Level: Second
- Area: 227.81 Square Feet
- Dimensions: 17.4 x 13.1
Bedroom
- Description: CARRIAGE HOUSE
- Level: Second
- Area: 247 Square Feet
- Dimensions: 19 x 13
Primary bathroom
- Description: MAIN HOUSE
- Level: First
- Area: 245.76 Square Feet
- Dimensions: 19.2 x 12.8
Bathroom
- Description: MAIN HOUSE
- Level: First
- Area: 54.6 Square Feet
- Dimensions: 9.1 x 6
Bathroom
- Description: MAIN HOUSE
- Level: Second
- Area: 126.4 Square Feet
- Dimensions: 15.8 x 8
Bathroom
- Description: CARRIAGE HOUSE
- Level: Second
- Area: 72.66 Square Feet
- Dimensions: 12.11 x 6
Other
- Description: MAIN HOUSE
- Level: Second
- Area: 154.66 Square Feet
- Dimensions: 16.11 x 9.6
Other
- Description: CARRIAGE HOUSE
- Level: Second
- Area: 61.77 Square Feet
- Dimensions: 10.11 x 6.11
Other
- Description: MAIN HOUSE
- Level: Second
- Area: 527.8 Square Feet
- Dimensions: 40.6 x 13
Family room
- Description: MAIN HOUSE
- Level: Second
- Area: 206.98 Square Feet
- Dimensions: 15.8 x 13.1
Garage
- Description: DETACHED
- Level: First
- Area: 750 Square Feet
- Dimensions: 30 x 25
Kitchen
- Description: W/DINING AREA
- Level: First
- Area: 315 Square Feet
- Dimensions: 21 x 15
Kitchen
- Description: CARRIAGE HOUSE
- Level: Second
- Area: 152.19 Square Feet
- Dimensions: 17.1 x 8.9
Living room
- Description: W/GAS FIREPLACE
- Level: First
- Area: 456 Square Feet
- Dimensions: 24 x 19
Living room
- Description: CARRIAGE HOUSE
- Level: Second
- Area: 159.03 Square Feet
- Dimensions: 17.1 x 9.3
Screened porch
- Description: MAIN HOUSE
- Level: First
- Area: 571.12 Square Feet
- Dimensions: 24.2 x 23.6
Utility room
- Description: MAIN HOUSE
- Level: First
- Area: 129.6 Square Feet
- Dimensions: 16 x 8.1
Heating
- Central, Natural Gas
Cooling
- Central Air
Appliances
- Included: Dishwasher, Disposal, Dryer, Range Hood, Refrigerator, Washer
- Laundry: Washer/Dryer Hookup
Features
- Central Vacuum, Bookcases, Vaulted Ceiling(s), In-Law Floorplan, Recessed Lighting, Lock Out, Newly Painted, Pantry, Split Bedroom, Woodwork Painted
- Flooring: Vinyl
- Windows: Window Treatments
- Has fireplace: Yes
- Fireplace features: Gas, Fireplace 2+
- Common walls with other units/homes: No Common Walls
Interior area
- Total structure area: 4,312
- Total interior livable area: 4,312 sqft
Property
Parking
- Total spaces: 2
- Parking features: Garage Door Opener, Detached
- Garage spaces: 2
Features
- Stories: 2
- Patio & porch: Covered, Deck, Porch, Screened
- Exterior features: Balcony, Outdoor Shower, Sprinkler System, Separate Living Area
Lot
- Size: 9,147 Square Feet
- Dimensions: 60 x 149.56
- Features: On Golf Course, Irregular Lot, Survey Available, Within 1/2 Mile to Water
Details
- Additional structures: Separate Bldg Rent
- Parcel number: 033S20340000220181
- Zoning description: Resid Single Family
- Other equipment: TV Antenna
Construction
Type & style
- Home type: SingleFamily
- Architectural style: Beach House
- Property subtype: Single Family Residence
Materials
- Frame, Trim Vinyl, Siding CmntFbrHrdBrd
- Foundation: Pillar/Post/Pier, Foundation Off Grade
- Roof: Metal
Condition
- Construction Complete
- New construction: No
- Year built: 2024
Utilities & green energy
- Water: Public
Community & HOA
Community
- Security: Smoke Detector(s)
- Subdivision: METES & BOUNDS
Location
- Region: Santa Rosa Beach
Financial & listing details
- Price per square foot: $545/sqft
- Tax assessed value: $1,637,085
- Annual tax amount: $4,563
- Date on market: 10/22/2024
Price history
| Date | Event | Price |
|---|---|---|
| 5/7/2025 | Listed for sale | $3,250,000+38.3%$754/sqft |
Source: | ||
| 5/5/2025 | Sold | $2,350,000-0.8%$545/sqft |
Source: | ||
| 3/18/2025 | Pending sale | $2,370,000$550/sqft |
Source: | ||
| 3/3/2025 | Price change | $2,370,000-18.3%$550/sqft |
Source: | ||
| 12/21/2024 | Price change | $2,900,000-10.8%$673/sqft |
Source: | ||
| 10/22/2024 | Listed for sale | $3,250,000$754/sqft |
Source: | ||
Public tax history
| Year | Property taxes | Tax assessment |
|---|---|---|
| 2025 | $14,792 +222.1% | $1,637,085 +229.8% |
| 2024 | $4,593 +0.7% | $496,451 +10% |
| 2023 | $4,563 +20% | $451,319 +10% |
| 2022 | $3,802 +14.2% | $410,290 +19.3% |
| 2021 | $3,329 | $343,912 |
Neighborhood: 32459
Nearby homes
- $--9,000 Square Feet177 Allen Loop Dr, Santa Rosa Beach, FL 32459Off Market
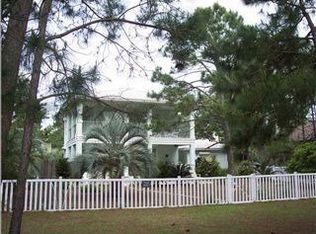
- $1,163,7003 bd4 ba2.4k sqft188 Allen Loop Dr, Santa Rosa Beach, FL 32459Off Market
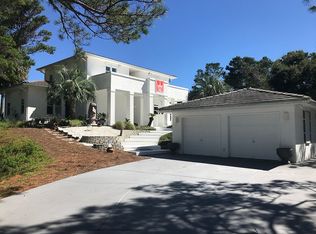
- $2,340,4003 bd3 ba2.5k sqft150 Allen Loop Dr, Santa Rosa Beach, FL 32459Off Market
- $1,065,6003 bd2 ba2.1k sqft192 Allen Loop Dr, Santa Rosa Beach, FL 32459Off Market
- $1,235,4005 bd4 ba2.2k sqft49 Pointe Dr, Santa Rosa Beach, FL 32459Off Market
- $876,5003 bd3 ba2.2k sqft19 Pointe Dr, Santa Rosa Beach, FL 32459Off Market
- $1,042,5003 bd3 ba1.8k sqft19 Grande Pointe Dr, Inlet Beach, FL 32461Off Market
- $375,000-- bd-- ba-- sqft59 Pointe Dr, Santa Rosa Beach, FL 32459Off Market
Nearby schools
GreatSchools rating
- 9/10Van R. Butler Elementary SchoolGrades: K-5Distance: 1.5 mi
- 8/10Emerald Coast Middle SchoolGrades: 6-8Distance: 7.4 mi
- 8/10South Walton High SchoolGrades: 9-12Distance: 3.9 mi
Schools provided by the listing agent
- Elementary: Van R Butler
- Middle: Emerald Coast
- High: South Walton
Source: ECAOR. This data may not be complete. We recommend contacting the local school district to confirm school assignments for this home.
Sell for more on Zillow
- Florida
- Walton County
- Santa Rosa Beach
- 32459
- 170 Allen Loop Dr
Nearby cities
Nearby zip codes
Other Santa Rosa Beach Topics
- Apartments for Rent in 32459
- Houses for Sale in 32459
- Houses for Rent in 32459
- 32459 Real Estate
- Santa Rosa Beach Condos
- Houses for Sale in Santa Rosa Beach
- Newest Listings in Santa Rosa Beach
- Santa Rosa Beach Home Values
- Santa Rosa Beach Real Estate Agents
- Santa Rosa Beach Refinance
- Santa Rosa Beach Mortgage Rates