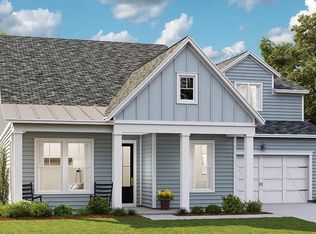
The Hayden is a lovely 1 1/2 story home with a beautiful front porch. Inside you'll find a nice entryway with a spacious study with French doors. The extended foyer opens into a large great room and gourmet kitchen with endless counter space and cabinets featuring white cabinets, Quartz tops, subway tile backsplash, double ovens, gas cooktop and vented hood. The island can accommodate 7 stools and overlooks the breakfast nook and great room. The owner's suite is conveniently located on the first floor boasting a deluxe master bathroom with 5' tiled shower with rain head and frameless shower door, elevated vanity with dual sinks, and private water closet. The second floor features an airy loft, large storage closet, full bath as well as additional storage space.
Pending
$559,880
170 Beamon Loop, Summerville, SC 29486
4beds
2,656sqft
Single Family Residence
Built in 2026
7,840 Square Feet Lot
$558,800 Zestimate®
$211/sqft
$-- HOA
What's special
Beautiful front porchLarge great roomDouble ovensExtended foyerGourmet kitchenAdditional storage spaceNice entryway
- 146 days
- 39
- 2
Likely to sell faster than
Zillow last checked:
Listing updated:
Listed by:
Lennar Sales Corp.
Source: CTMLS,MLS#: 26012360
Facts & features
Interior
Bedrooms & bathrooms
- Bedrooms: 4
- Bathrooms: 3
- Full bathrooms: 2
- 1/2 bathrooms: 1
Rooms
- Room types: Family Room, Loft, Eat-In-Kitchen, Family, Laundry, Pantry, Study
Heating
- Central, Forced Air, Natural Gas
Cooling
- Central Air
Appliances
- Laundry: Electric Dryer Hookup, Washer Hookup, Laundry Room
Features
- Ceiling - Smooth, Tray Ceiling(s), High Ceilings, Kitchen Island, Walk-In Closet(s), Eat-in Kitchen, Pantry
- Flooring: Carpet, Ceramic Tile, Luxury Vinyl
- Has fireplace: No
Interior area
- Total structure area: 2,656
- Total interior livable area: 2,656 sqft
Property
Parking
- Total spaces: 2
- Parking features: Garage, Attached, Garage Door Opener
- Attached garage spaces: 2
Features
- Levels: Two
- Stories: 2
- Entry location: Ground Level
- Patio & porch: Covered, Front Porch
- Exterior features: Lawn Irrigation
Lot
- Size: 7,840 Square Feet
- Features: 0 - .5 Acre
Details
- Special conditions: 10 Yr Warranty
Construction
Type & style
- Home type: SingleFamily
- Architectural style: Traditional
- Property subtype: Single Family Residence
Materials
- Cement Siding
- Foundation: Slab
- Roof: Architectural
Condition
- New construction: Yes
- Year built: 2026
Details
- Warranty included: Yes
Utilities & green energy
- Sewer: Public Sewer
- Water: Public
- Utilities for property: BCW & SA, Berkeley Elect Co-Op, City of Goose Creek, Dominion Energy
Community & HOA
Community
- Features: Dog Park, Park, Pool, Tennis Court(s), Trash, Walk/Jog Trails
- Subdivision: Carnes Crossroads
Location
- Region: Summerville
Financial & listing details
- Price per square foot: $211/sqft
- Date on market: 4/30/2026
- Listing terms: Cash,Conventional,FHA,VA Loan
Estimated market value
$558,800
$531,000 - $587,000
$2,845/mo
Price history
| Date | Event | Price |
|---|---|---|
| 5/4/2026 | Pending sale | $559,880$211/sqft |
Source:  CTMLS #26012360 Report a problem CTMLS #26012360 Report a problem | ||
| 4/30/2026 | Price change | $559,880-2.6%$211/sqft |
Source: CTMLS #26012360 Report a problem | ||
| 4/22/2026 | Listed for sale | $574,880$216/sqft |
Source:  Lennar Homes Report a problem Lennar Homes Report a problem | ||
Public tax history
Tax history is unavailable.
Monthly payment
Est. payment
Payment breakdown
Explore the cost of this home by adjusting the details. Changes won't be saved.Climate risks
Neighborhood: 29486
Nearby schools
Schools provided by the listing agent
- Elementary: Carolyn Lewis
- Middle: Carolyn Lewis
- High: Cane Bay High School
Source: CTMLS. This data may not be complete. We recommend contacting the local school district to confirm school assignments for this home.



Similar homes
- $525,3554 bd3 ba2.6k sqft139 Beamon Loop, Summerville, SC 29486New Construction

 CTMLS
CTMLS - $589,9904 bd3 ba2.7k sqft105 Rum Neck St, Summerville, SC 29486For Sale
 MLS ID #26014079, Lauren Gasperic. CTMLS
 - $579,9004 bd4 ba2.6k sqft261 Denham St, Summerville, SC 29486For Sale
 MLS ID #26025540, Amy Brandi. CTMLS
 - $575,0003 bd3 ba2.3k sqft105 Bright Leaf Loop, Summerville, SC 29486For Sale
 MLS ID #26005430, Brett Kelley. CTMLS
 - $590,0003 bd3 ba2.4k sqft213 Clearblue Loop, Summerville, SC 29486For SaleMLS ID #26017983, Ashley Kern. CTMLS
- $614,9003 bd3 ba2.8k sqft262 Great Lawn Dr, Summerville, SC 29486For SaleMLS ID #26021886, Ladd Shuford. CTMLS
- $584,9904 bd4 ba2.6k sqft431 Brightside Trl, Summerville, SC 29486New ConstructionCTMLS
- $519,9003 bd3 ba2.3k sqft131 Archdale St, Summerville, SC 29486For SaleMLS ID #26020677, Colleen Campbell. CTMLS
- $524,9003 bd2 ba2.1k sqft500 Sound Dr, Summerville, SC 29486For SaleMLS ID #26025717, Ladd Shuford. CTMLS
- $579,0003 bd3 ba2.5k sqft216 Symphony Ave, Summerville, SC 29486For SaleMLS ID #26011017, Georgia Nettles. CTMLS
- $524,9004 bd3 ba2.5k sqft135 Whaler Ave, Summerville, SC 29486For SaleMLS ID #26022399, Louisa Neely. CTMLS
- $699,0004 bd4 ba3.3k sqft105 Fig Ivy Ln, Summerville, SC 29486For SaleMLS ID #26013240, Mandy Dinino. CTMLS
- $529,0003 bd3 ba2.1k sqft744 Blueway Ave, Summerville, SC 29486New ConstructionCTMLS
- $734,9004 bd4 ba3k sqft393 Oak Park St, Summerville, SC 29486For SaleMLS ID #26023090, Colleen Campbell. CTMLS
- $574,9905 bd4 ba2.6k sqft169 Belfort Pl, Summerville, SC 29486For SaleMLS ID #26021227, Lauren Gasperic. CTMLS
- $627,0003 bd3 ba2.7k sqft716 Blueway Ave, Summerville, SC 29486For SaleMLS ID #26009739, Ashley Kern. CTMLS
- $570,0003 bd3 ba1.8k sqft785 Blueway Ave, Summerville, SC 29486New ConstructionCTMLS
- $645,0003 bd4 ba2.6k sqft720 Myrtle Branch St, Summerville, SC 29486For SaleMLS ID #26015131, Katrina Johnson. CTMLS
- $545,0004 bd3 ba2.5k sqft381 Wappoo Trace Ln, Summerville, SC 29486For SaleMLS ID #26016523, Randi Hartman. CTMLS
- $490,0003 bd3 ba1.8k sqft305 Eclipse St, Summerville, SC 29486For SaleMLS ID #26025076, Kaelin Hall. CTMLS
