Attention Antique Lovers! Must see this 1833 Federal Style Antique home set on over 95 acres. In addition to the 3400sf main house, there is a 32 x 60 sf commercial building, and a carriage house with 1 bedroom apartment. The home includes many original features and multiple fireplaces. The basement offers two finished rooms & rough plumbing for another bathroom. The kitchen, with exposed beams & bay windows, was recently renovated. Additionally on the first floor is a home office with a private entrance, large dining room with French doors & window seat, and two parlor rooms. The 2nd floor main bedroom has its' own bath, another 2nd floor bedroom has vaulted ceiling with skylight and exposed beams. There is a 3rd bedroom and another bathroom with claw tub. Plus another room which can be used for a family room/living room/guest room. There are stunning views, including gorgeous sunrises, from all directions of the property. There are approximately 4 cleared acres with babbling brooks, gardens, and fruit trees. In addition there is also the wooded acreage behind which is wonderful hunting or hiking, The 1850 carriage house has a 4 room 1 bedroom apartment, deck, storage, gardening sheds. The commercial building, built in 2000, is post & beam construction with Hardie board planking, 3 phase 200 electrical, and a metal 100 year roof with solar panels to help with electrical costs. It is currently used as a heated woodworking shop with a 3 car garage on ground floor. This unique property, at the crossroads of Warren & Brimfield, is conveniently located minutes from downtown Sturbridge-shopping, restaurants, Old Sturbridge Village.
For sale
$1,200,000
170 Brookfield Rd, Brimfield, MA 01010
4beds
3,216sqft
Single Family Residence
Built in 1833
95.4 Acres Lot
$-- Zestimate®
$373/sqft
$-- HOA
What's special
Many original featuresTwo parlor roomsMultiple fireplacesBathroom with claw tub
- 34 days
- 612
- 54
Likely to sell faster than
Zillow last checked:
Listing updated:
Listed by:
Brenda Ryan 774-230-0590,
Aucoin Ryan Realty 508-765-9155
Source: MLS PIN,MLS#: 73565170
Facts & features
Interior
Bedrooms & bathrooms
- Bedrooms: 4
- Bathrooms: 3
- Full bathrooms: 2
- 1/2 bathrooms: 1
Primary bedroom
- Features: Bathroom - Full, Flooring - Wall to Wall Carpet
- Level: Second
Bedroom 2
- Features: Skylight, Beamed Ceilings, Vaulted Ceiling(s), Flooring - Wood, Wainscoting
- Level: Second
Bedroom 3
- Features: Walk-In Closet(s), Flooring - Wood
- Level: Second
Primary bathroom
- Features: Yes
Bathroom 1
- Features: Bathroom - Half, Remodeled
- Level: First
Bathroom 2
- Features: Bathroom - Full, Flooring - Wood, Wainscoting
- Level: Second
Bathroom 3
- Features: Bathroom - Full, Flooring - Stone/Ceramic Tile, Steam / Sauna
- Level: Second
Dining room
- Features: Flooring - Wood, French Doors, Wainscoting, Window Seat
- Level: First
Family room
- Features: Wood / Coal / Pellet Stove, Flooring - Wood
- Level: First
Kitchen
- Features: Flooring - Laminate, Window(s) - Bay/Bow/Box, Dining Area, Remodeled
- Level: First
Living room
- Features: Flooring - Wall to Wall Carpet, Flooring - Wood
- Level: First
Office
- Features: Flooring - Wall to Wall Carpet, Window(s) - Bay/Bow/Box
- Level: First
Heating
- Baseboard, Electric Baseboard, Oil, Wood Stove
Cooling
- None
Appliances
- Included: Tankless Water Heater, Dishwasher, Microwave, ENERGY STAR Qualified Refrigerator, ENERGY STAR Qualified Dryer, ENERGY STAR Qualified Washer, Cooktop, Oven
- Laundry: In Basement, Electric Dryer Hookup
Features
- Home Office-Separate Entry, Sitting Room, Wine Cellar, Walk-up Attic
- Flooring: Tile, Carpet, Bamboo, Pine, Flooring - Wall to Wall Carpet, Flooring - Wood
- Doors: Storm Door(s)
- Windows: Bay/Bow/Box, Insulated Windows, Screens
- Basement: Full,Partially Finished,Interior Entry,Bulkhead,Sump Pump,Concrete
- Number of fireplaces: 4
- Fireplace features: Master Bedroom, Bedroom
Interior area
- Total structure area: 3,216
- Total interior livable area: 3,216 sqft
- Finished area above ground: 3,216
- Finished area below ground: 798
Video & virtual tour
Property
Parking
- Total spaces: 18
- Parking features: Detached, Heated Garage, Storage, Workshop in Garage, Off Street
- Garage spaces: 3
- Uncovered spaces: 15
Features
- Patio & porch: Deck - Wood, Patio
- Exterior features: Deck - Wood, Patio, Rain Gutters, Storage, Professional Landscaping, Screens, Fruit Trees, Garden, Guest House, Stone Wall
- Has view: Yes
- View description: Scenic View(s)
- Waterfront features: Stream
Lot
- Size: 95.4 Acres
- Features: Wooded
Details
- Additional structures: Guest House
- Parcel number: M:0012 B:0000 L:35,1727140
- Zoning: RUR
Construction
Type & style
- Home type: SingleFamily
- Architectural style: Colonial,Antique,Federal
- Property subtype: Single Family Residence
Materials
- Frame, Post & Beam
- Foundation: Block, Stone
- Roof: Shingle
Condition
- Year built: 1833
Utilities & green energy
- Electric: Circuit Breakers
- Sewer: Private Sewer
- Water: Private
- Utilities for property: for Electric Range, for Electric Dryer
Community & HOA
Community
- Features: Public School
HOA
- Has HOA: No
Location
- Region: Brimfield
Financial & listing details
- Price per square foot: $373/sqft
- Tax assessed value: $677,896
- Annual tax amount: $10,040
- Date on market: 9/8/2026
Estimated market value
Not available
Estimated sales range
Not available
Not available
Price history
| Date | Event | Price |
|---|---|---|
| 8/25/2026 | Listed for sale | $1,200,000$373/sqft |
Source: MLS PIN #73565170 Report a problem | ||
Public tax history
Tax history is unavailable.
Monthly payment
Est. payment
Payment breakdown
Explore the cost of this home by adjusting the details. Changes won't be saved.Climate risks
Neighborhood: 01010
Similar homes
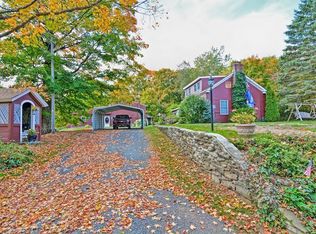
- $1,385,0004 bd4 ba3.3k sqft304 Warren Rd, Brimfield, MA 01010For Sale
 MLS ID #73579192, Stephanie Lachapelle Group, Compass. MLS PIN
 - $1,200,0004 bd5 ba3.7k sqft111 Paige Hill Rd, Brimfield, MA 01010For Sale
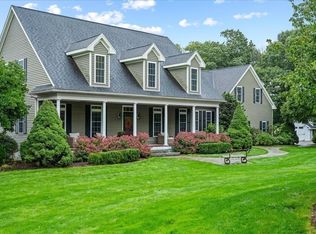 MLS ID #73584247, Moira McGrath, Keller Williams Pinnacle Central. MLS PIN
 - $1,099,0003 bd4 ba2.3k sqft37 Champeaux Rd, Brimfield, MA 01010For Sale
 MLS ID #73568887, David Loos, Keller Williams Realty. MLS PIN
 - $629,9904 bd3 ba2.6k sqft10 Lyman Barnes Rd, Brimfield, MA 01010For Sale
 MLS ID #73557366, Jan McCoy, Berkshire Hathaway HomeServices Realty Professionals. MLS PIN
 - $1,275,0004 bd4 ba3.8k sqft95 Pole Bridge Road, Woodstock, CT 06281For Sale
 MLS ID #24185273, Kate Lombardi, Coccomo Real Estate LLC. Smart MLS
