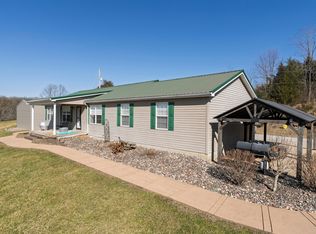
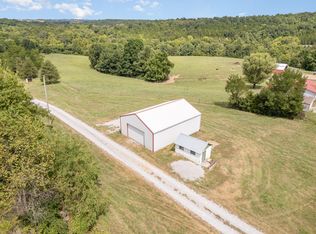
Beautiful 3 bedroom, 2.5 bath home situated on 2 acres in Falmouth! This property offers the perfect blend of comfort and function with brand new LVP flooring throughout the main living areas, a finished basement for additional living space, and an enclosed back patio to enjoy year-round. The kitchen features an Amish-built island that adds both character and functionality. Outside, you'll find a 47x30 detached garage with a concrete floor and convenient pull-through doors—ideal for vehicles, equipment, or hobbies. Even more opportunity awaits with the property next door at 134 Buffalo Ridge Rd and an additional 70-acre tract behind the home also available for purchase. A rare chance to own a home with land and expand your possibilities!
For sale
$330,000
170 Buffalo Ridge Rd, Falmouth, KY 41040
3beds
1,408sqft
Single Family Residence, Residential
Built in ----
2 Acres Lot
$320,000 Zestimate®
$234/sqft
$-- HOA
What's special
- 316 days
- 258
- 19
Zillow last checked:
Listing updated:
Listed by:
Kyle Art 859-462-2096,
RE/MAX Victory + Affiliates,
Erin Fischer 859-750-0224,
RE/MAX Victory + Affiliates
Source: NKMLS,MLS#: 638528
Facts & features
Interior
Bedrooms & bathrooms
- Bedrooms: 3
- Bathrooms: 3
- Full bathrooms: 2
- 1/2 bathrooms: 1
Primary bedroom
- Features: Bath Adjoins, Ceiling Fan(s), Luxury Vinyl Flooring
- Level: First
- Area: 169
- Dimensions: 13 x 13
Bedroom 2
- Features: Luxury Vinyl Flooring
- Level: First
- Area: 117
- Dimensions: 13 x 9
Bedroom 3
- Features: Luxury Vinyl Flooring
- Level: First
- Area: 130
- Dimensions: 13 x 10
Bathroom 2
- Features: Full Finished Bath, Tub With Shower, Luxury Vinyl Flooring
- Level: First
- Area: 39.5
- Dimensions: 5 x 7.9
Bathroom 3
- Features: Full Finished Half Bath
- Level: Basement
- Area: 30
- Dimensions: 5 x 6
Great room
- Description: Utility Sink
- Features: Luxury Vinyl Flooring
- Level: Basement
- Area: 468
- Dimensions: 26 x 18
Kitchen
- Description: White Fridge, Electric Range, Laundry is in Kitchen, Washer and Dryer
- Features: Walk-Out Access, Kitchen Island, See Remarks, Luxury Vinyl Flooring
- Level: First
- Area: 234
- Dimensions: 18 x 13
Living room
- Description: Vaulted Ceilings
- Features: Walk-Out Access, Ceiling Fan(s), See Remarks, Luxury Vinyl Flooring
- Level: First
- Area: 252
- Dimensions: 14 x 18
Other
- Description: All Seasons Room
- Features: Walk-Out Access, Ceiling Fan(s)
- Level: First
- Area: 136
- Dimensions: 17 x 8
Other
- Features: Luxury Vinyl Flooring
- Level: Basement
- Area: 390
- Dimensions: 15 x 26
Primary bath
- Description: Walk-in Shower, Single Vanity
- Features: See Remarks, Luxury Vinyl Flooring
- Level: First
- Area: 35
- Dimensions: 7 x 5
Heating
- Has Heating (Unspecified Type)
Cooling
- Central Air
Appliances
- Included: Electric Range, Dishwasher, Dryer, Microwave, Refrigerator, Washer
- Laundry: Electric Dryer Hookup, Main Level, Washer Hookup
Features
- Windows: Vinyl Frames
- Basement: Full
Interior area
- Total structure area: 1,408
- Total interior livable area: 1,408 sqft
Property
Parking
- Total spaces: 2
- Parking features: Attached, Detached, Driveway, Garage, Garage Door Opener, Garage Faces Front
- Attached garage spaces: 2
- Has uncovered spaces: Yes
Accessibility
- Accessibility features: Accessible Approach with Ramp
Features
- Levels: One
- Stories: 1
- Patio & porch: Enclosed, Patio
- Has view: Yes
- View description: Trees/Woods
Lot
- Size: 2 Acres
- Features: Sloped
- Residential vegetation: Partially Wooded
Details
- Additional structures: Garage(s)
- Parcel number: 0590000028.04
Construction
Type & style
- Home type: SingleFamily
- Architectural style: Ranch
- Property subtype: Single Family Residence, Residential
Materials
- Vinyl Siding
- Foundation: Poured Concrete
- Roof: Metal
Condition
- Existing Structure
- New construction: No
Utilities & green energy
- Sewer: Septic Tank
- Water: Public
- Utilities for property: Propane
Community & HOA
HOA
- Has HOA: No
Location
- Region: Falmouth
Financial & listing details
- Price per square foot: $234/sqft
- Tax assessed value: $135,000
- Annual tax amount: $1,068
- Date on market: 12/1/2025
- Cumulative days on market: 417 days
- Road surface type: Gravel
Estimated market value
$320,000
$304,000 - $336,000
$1,921/mo
Price history
| Date | Event | Price |
|---|---|---|
| 5/6/2026 | Price change | $330,000-2.9%$234/sqft |
Source:  NKMLS #638528 Report a problem NKMLS #638528 Report a problem | ||
| 12/9/2025 | Listed for sale | $340,000-2.9%$241/sqft |
Source: NKMLS #638528 Report a problem | ||
| 12/9/2025 | Listing removed | $350,000$249/sqft |
Source: NKMLS #635749 Report a problem | ||
| 10/31/2025 | Listed for sale | $350,000$249/sqft |
Source: NKMLS #635749 Report a problem | ||
| 10/31/2025 | Pending sale | $350,000$249/sqft |
Source: NKMLS #635749 Report a problem | ||
| 10/29/2025 | Price change | $350,000-1.4%$249/sqft |
Source: NKMLS #635749 Report a problem | ||
| 8/27/2025 | Listed for sale | $355,000$252/sqft |
Source: NKMLS #635749 Report a problem | ||
Public tax history
| Year | Property taxes | Tax assessment |
|---|---|---|
| 2025 | $1,068 -4.2% | $135,000 |
| 2024 | $1,114 -2.6% | $135,000 |
| 2023 | $1,144 -35.5% | $135,000 |
| 2022 | $1,774 -2.6% | $135,000 |
| 2021 | $1,822 +39.5% | $135,000 |
| 2020 | $1,306 -1.3% | $135,000 |
| 2019 | $1,323 -0.9% | $135,000 |
| 2018 | $1,335 +2% | $135,000 |
| 2017 | $1,309 +1.4% | $135,000 |
| 2016 | $1,291 +0.3% | $135,000 |
| 2015 | $1,287 +3.6% | $135,000 |
| 2013 | $1,242 +2.3% | $135,000 |
| 2010 | $1,214 | $135,000 |
Find assessor info on the county website
Monthly payment
Est. payment
Payment breakdown
Explore the cost of this home by adjusting the details. Changes won't be saved.Climate risks
Neighborhood: 41040
Nearby schools
Schools provided by the listing agent
- Elementary: Southern Elementary
- Middle: Sharp Middle School
- High: Pendleton High
Source: NKMLS. This data may not be complete. We recommend contacting the local school district to confirm school assignments for this home.
Similar homes
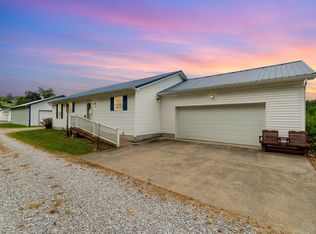
- $320,0002 bd3 ba1.4k sqft134 Buffalo Ridge Rd, Falmouth, KY 41040For Sale
 MLS ID #638386, Kyle Art, RE/MAX Victory + Affiliates. NKMLS
 - $350,0003 bd3 ba1.2k sqft10321 Madonna Dr, Alexandria, KY 41001For Sale
 MLS ID #647045, Ben Neltner, Neltner Realty. NKMLS
 - $329,0004 bd2 ba1.5k sqft16059 Pfanstiel Rd, De Mossville, KY 41033For Sale
 MLS ID #644346, Linda Lyons, Huff Realty - CC. NKMLS
 - $269,0003 bd1 ba1.1k sqft4184 Woodward Rd, Germantown, KY 41044For Sale
 MLS ID #45541, Michele Bowling. Buffalo Trace MLS
 - $315,0003 bd2 ba1.4k sqft225 Compass Ct, New Richmond, OH 45157For Sale
 MLS ID #1896368, Jacqueline R. Ober, eXp Realty. Cincy MLS
 - $350,0003 bd3 ba1.9k sqft8 Grant Farms Ln, Moscow, OH 45153For SaleMLS ID #1892003, Jennifer Vonderbrink, Redfin Corporation. Cincy MLS
- $349,9003 bd2 ba1k sqft398 State Route 133, Felicity, OH 45120For SaleMLS ID #1892879, Jessica Merckle, Coldwell Banker Realty, Anders. Cincy MLS
- $269,9004 bd2 ba1.5k sqft3052 Goodwin Schoolhouse Rd, Bethel, OH 45106For SaleMLS ID #1892055, Brittany N Howard, Ring Real Estate Co., Georgeto. Cincy MLS
- $247,5003 bd1 ba1.5k sqft9680 State Route 774, Hamersville, OH 45130For SaleMLS ID #1895847, Katrina L. Holtmeier, Keller Williams Distinctive RE. Cincy MLS
- $305,0004 bd3 ba1.9k sqft102 Lights Pointe Ct, New Richmond, OH 45157For SaleMLS ID #1890081, Tricia M. Hudson, Howard Hanna Real Estate Servi. Cincy MLS
