Welcome to the peaceful hamlet of Burnt River! This updated 2+1 bedroom, 2 bathroom home sits on a spacious HALF ACRE lot with PLENTY of parking and offers a separate entrance to a self-contained IN LAW SUITE, ideal for multigenerational living, guests, or added flexibility. Thoughtfully updated, with new Heat Pumps and A/C (2026), added insulation (2025), new shingles (2019), and a drilled well (2015), this home is truly MOVE IN READY! Just minutes to Fenelon Falls, parks, the Burnt River, and TRAILS for endless outdoor recreation, it's the perfect opportunity for first-time buyers, downsizers, or anyone looking for affordable country living!
For sale
C$399,999
170 Burnt River Rd, Kawartha Lakes, ON K0M 1C0
3beds
2baths
Single Family Residence
Built in ----
0 Square Feet Lot
$-- Zestimate®
C$--/sqft
C$-- HOA
What's special
Spacious half acre lotPlenty of parkingAdded insulationNew shingles
- 46 days
- 24
- 2
Zillow last checked:
Listing updated:
Listed by:
Royal LePage Frank Real Estate
Source: TRREB,MLS®#: X13620876 Originating MLS®#: Central Lakes Association of REALTORS
Originating MLS®#: Central Lakes Association of REALTORSFacts & features
Interior
Bedrooms & bathrooms
- Bedrooms: 3
- Bathrooms: 2
Primary bedroom
- Level: Main
- Dimensions: 3.48 x 3.94
Primary bedroom
- Level: Second
- Dimensions: 3.48 x 3.94
Bedroom
- Level: Lower
- Dimensions: 3.81 x 5.74
Bedroom
- Level: Main
- Dimensions: 3.81 x 5.74
Bedroom
- Level: Second
- Dimensions: 4.32 x 3.05
Bedroom
- Level: Main
- Dimensions: 4.32 x 3.05
Bathroom
- Level: Main
- Dimensions: 2.51 x 1.85
Bathroom
- Level: Main
- Dimensions: 2.79 x 2.11
Bathroom
- Level: Second
- Dimensions: 2.51 x 2.11
Bathroom
- Level: Lower
- Dimensions: 2.79 x 1.85
Dining room
- Level: Second
- Dimensions: 3.73 x 3.38
Dining room
- Level: Main
- Dimensions: 3.73 x 3.38
Kitchen
- Level: Second
- Dimensions: 2.97 x 3.43
Kitchen
- Level: Main
- Dimensions: 1.83 x 4.04
Kitchen
- Level: Lower
- Dimensions: 3.91 x 3.45
Living room
- Level: Main
- Dimensions: 3.73 x 3.71
Living room
- Level: Second
- Dimensions: 3.73 x 3.71
Other
- Level: Main
- Dimensions: 4.01 x 5.84
Other
- Level: Lower
- Dimensions: 4.01 x 5.84
Heating
- Heat Pump, Electric
Cooling
- Wall Unit(s)
Features
- In-Law Suite
- Basement: Partially Finished
- Has fireplace: No
Interior area
- Living area range: 1100-1500 null
Video & virtual tour
Property
Parking
- Total spaces: 10
- Parking features: Private, Private Double
Features
- Pool features: None
- Waterfront features: None
Lot
- Size: 0 Square Feet
- Features: Rectangular Lot
Details
- Parcel number: 631210159
Construction
Type & style
- Home type: SingleFamily
- Architectural style: Bungalow
- Property subtype: Single Family Residence
Materials
- Vinyl Siding
- Foundation: Concrete
- Roof: Metal
Utilities & green energy
- Sewer: Septic
Community & HOA
Location
- Region: Kawartha Lakes
Financial & listing details
- Tax assessed value: C$196,000
- Annual tax amount: C$2,467
- Date on market: 7/30/2026
Price history
Price history is unavailable.
Public tax history
Tax history is unavailable.
Climate risks
Neighborhood: K0M
Nearby schools
GreatSchools rating
No schools nearby
We couldn't find any schools near this home.
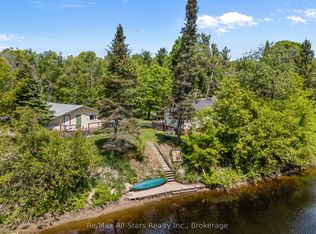
- C$599,0002 bd1 ba-- sqft60 Reed Blvd, Kawartha Lakes, ON K0M1C0For Sale
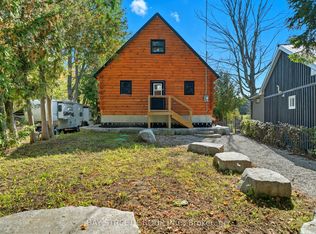
- C$489,9003 bd2 ba-- sqft211 Burnt River Rd, Kawartha Lakes, ON K0M1C0For Sale

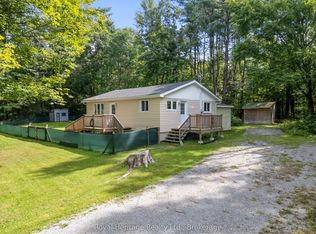
- C$790,0003 bd1 ba-- sqft50 River Bend Dr, Kawartha Lakes, ON K0M1C0For Sale
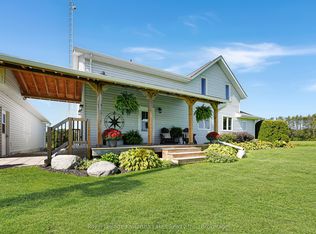
- C$1,299,9003 bd3 ba-- sqft2433 County Road 121 Rd, Kawartha Lakes, ON K0M1C0For Sale
Similar homes
- C$489,9003 bd2 ba-- sqft211 Burnt River Rd, Kawartha Lakes, ON K0M 1C0For SaleMLS ID #X13247698, Re/Max All-Stars Realty Inc.. TRREB
- C$399,9003 bd1 ba-- sqft14 Morrison St, Kawartha Lakes, ON K0M 2T0For Sale
 MLS ID #X13764300, Royal Heritage Realty Ltd.. TRREB
 - C$449,0002 bd1 ba-- sqft9 Crooked Ct, Kawartha Lakes, ON K0M 1C0For Sale
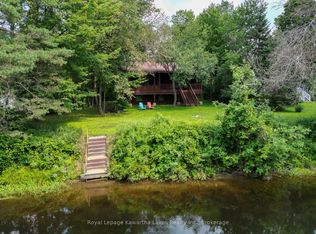 MLS ID #X13660736, Royal Lepage Kawartha Lakes Realty Inc.. TRREB
 - C$449,9003 bd1 ba-- sqft17 Dodd St, Kawartha Lakes, ON K0M 1N0For Sale
 MLS ID #X13765034, AFFINITY GROUP PINNACLE REALTY LTD.. TRREB
