If you've been searching for an affordable home with room to spread out, this property is one you won't want to miss. Situated on 1.16 level, usable, unrestricted acres in the heart of Campobello, this four bedroom, two bath home offers the space, flexibility, and peaceful country setting that are becoming harder to find. Located on a privately maintained dead end road, you'll enjoy added privacy with very little through traffic. Inside, the open concept floor plan creates an inviting space where the living room, dining area, and kitchen flow together with ease, making everyday living and entertaining simple. The kitchen features a center island for additional prep space and casual seating, and the refrigerator remains with the home. Recently installed luxury vinyl plank flooring enhances the main living areas, while all four bedrooms offer comfortable carpet and oversized closets with exceptional storage. The split bedroom layout provides privacy, with the spacious primary suite tucked away on one side of the home and three additional bedrooms located on the opposite side. Whether you need extra bedrooms, a home office, hobby space, or room for guests, this flexible floor plan offers plenty of options. Step outside and imagine the possibilities that come with over an acre of completely usable land. With no HOA and no deed restrictions, you'll have the freedom to garden, add a workshop, park recreational vehicles, or simply enjoy the open space and peaceful rural surroundings. An added opportunity exists for buyers or investors, as the neighboring property at 160 Cooper Road is also available for purchase. Whether you're looking to accommodate extended family, invest in rental property, or own two homes side by side, opportunities like this are rarely available. Conveniently located just minutes from Landrum, Inman, and I-26, you'll enjoy the tranquility of country living while still being within easy reach of shopping, dining, schools, and everyday conveniences.
Contingent
$199,900
170 Cooper Rd, Campobello, SC 29322
4beds
1,905sqft
Mobile Home, Residential
Built in 2012
1.16 Acres Lot
$191,000 Zestimate®
$105/sqft
$-- HOA
What's special
Open concept floor plan
- 53 days
- 821
- 89
Likely to sell faster than
Zillow last checked:
Listing updated:
Listed by:
Sandy Clayton 864-205-6744,
Real Broker Gvl, LLC
Source: Greater Greenville AOR,MLS#: 1599694
Facts & features
Interior
Bedrooms & bathrooms
- Bedrooms: 4
- Bathrooms: 2
- Full bathrooms: 2
- Main level bathrooms: 2
- Main level bedrooms: 4
Rooms
- Room types: Laundry
Primary bedroom
- Area: 208
- Dimensions: 16 x 13
Bedroom 2
- Area: 130
- Dimensions: 13 x 10
Bedroom 3
- Area: 156
- Dimensions: 13 x 12
Bedroom 4
- Area: 169
- Dimensions: 13 x 13
Primary bathroom
- Features: Full Bath, Tub/Shower, Walk-In Closet(s)
- Level: Main
Dining room
- Area: 130
- Dimensions: 13 x 10
Family room
- Area: 182
- Dimensions: 14 x 13
Kitchen
- Area: 182
- Dimensions: 14 x 13
Living room
- Area: 286
- Dimensions: 22 x 13
Heating
- Electric, Forced Air
Cooling
- Central Air, Electric
Appliances
- Included: Dishwasher, Refrigerator, Range, Electric Water Heater
- Laundry: 1st Floor, Walk-in, Electric Dryer Hookup, Washer Hookup, Laundry Room
Features
- Ceiling Fan(s), Ceiling Blown, Vaulted Ceiling(s), Open Floorplan, Soaking Tub, Walk-In Closet(s), Split Floor Plan, Laminate Counters
- Flooring: Carpet, Vinyl, Luxury Vinyl
- Doors: Storm Door(s)
- Windows: Tilt Out Windows, Vinyl/Aluminum Trim, Insulated Windows
- Basement: None
- Has fireplace: No
- Fireplace features: None
Interior area
- Total interior livable area: 1,905 sqft
Property
Parking
- Parking features: None, Driveway, Gravel
- Has uncovered spaces: Yes
Features
- Levels: One
- Stories: 1
- Patio & porch: Front Porch
Lot
- Size: 1.16 Acres
- Features: Few Trees, 1 - 2 Acres
- Topography: Level
Details
- Parcel number: 13600051.11
Construction
Type & style
- Home type: MobileManufactured
- Architectural style: Mobile-Perm. Foundation
- Property subtype: Mobile Home, Residential
Materials
- Vinyl Siding
- Foundation: Crawl Space
- Roof: Composition
Condition
- Year built: 2012
Utilities & green energy
- Sewer: Septic Tank
- Water: Public
Community & HOA
Community
- Features: None
- Subdivision: None
HOA
- Has HOA: No
- Services included: None
Location
- Region: Campobello
Financial & listing details
- Price per square foot: $105/sqft
- Tax assessed value: $19,500
- Date on market: 8/4/2026
Estimated market value
$191,000
$181,000 - $201,000
Not available
Price history
| Date | Event | Price |
|---|---|---|
| 9/21/2026 | Contingent | $199,900$105/sqft |
Source:  Greater Greenville AOR #1599694 Report a problem Greater Greenville AOR #1599694 Report a problem | ||
| 8/4/2026 | Listed for sale | $199,900-2.5%$105/sqft |
Source: Greater Greenville AOR #1599694 Report a problem | ||
| 7/18/2026 | Listing removed | $205,000$108/sqft |
Source:  Canopy MLS as distributed by MLS GRID #4367306 Report a problem Canopy MLS as distributed by MLS GRID #4367306 Report a problem | ||
| 6/3/2026 | Price change | $205,000-6.8%$108/sqft |
Source: Canopy MLS as distributed by MLS GRID #4367306 Report a problem | ||
| 4/27/2026 | Price change | $220,000-4.3%$115/sqft |
Source: Canopy MLS as distributed by MLS GRID #4367306 Report a problem | ||
| 4/21/2026 | Price change | $230,000-2.1%$121/sqft |
Source: Canopy MLS as distributed by MLS GRID #4367306 Report a problem | ||
| 4/9/2026 | Listed for sale | $235,000+80.9%$123/sqft |
Source: Canopy MLS as distributed by MLS GRID #4367306 Report a problem | ||
| 6/5/2020 | Sold | $129,900$68/sqft |
Source: Public Record Report a problem | ||
| 4/16/2020 | Listed for sale | $129,900+333%$68/sqft |
Source: CAROLINA FULL SERVICE REALTY, INC #270541 Report a problem | ||
| 2/10/2020 | Sold | $30,000$16/sqft |
Source: Public Record Report a problem | ||
Public tax history
| Year | Property taxes | Tax assessment |
|---|---|---|
| 2025 | -- | -- |
| 2024 | $74 | -- |
| 2023 | $74 | -- |
| 2022 | -- | $780 -33.3% |
| 2021 | -- | $1,170 +50% |
| 2020 | -- | $780 |
| 2019 | -- | $780 |
| 2018 | $142 | $780 |
| 2017 | $142 +1.7% | $780 |
| 2016 | $139 -76% | $780 |
| 2015 | $581 +329% | $780 |
| 2014 | $135 | $780 |
| 2013 | -- | $780 |
| 2012 | -- | -- |
Find assessor info on the county website
Monthly payment
Climate risks
Neighborhood: 29322
Nearby schools
Schools provided by the listing agent
- Elementary: Holly Springs-Motlow
- Middle: Mabry
- High: Chapman
Source: Greater Greenville AOR. This data may not be complete. We recommend contacting the local school district to confirm school assignments for this home.
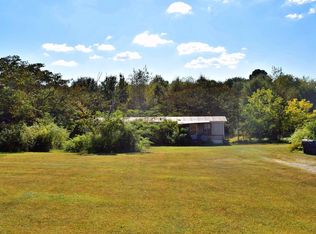

Similar homes
- $205,0003 bd2 ba1.4k sqft728 Ohenry Dr, Inman, SC 29349For Sale
 MLS ID #340485, Maegan Watson, Keller Williams on Main. SAR as distributed by MLS GRID
 - $198,0003 bd2 ba1.4k sqft1285 Hampton Rd, Inman, SC 29349For Sale
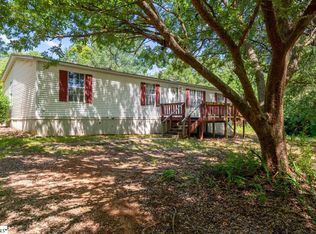 MLS ID #1598950, Erik Little, Grace Real Estate LLC. Greater Greenville AOR
 - $200,0003 bd2 ba1.4k sqft237 Geddis Rd, Inman, SC 29349For Sale
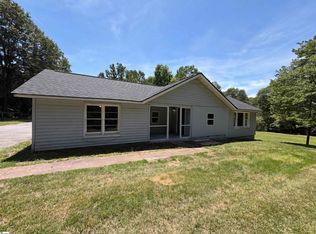 MLS ID #1594364, Thomas Shoupe, Opendoor Brokerage. Greater Greenville AOR
 - $250,0004 bd2 ba1.7k sqft20 Bramlett Rd, Taylors, SC 29687For Sale
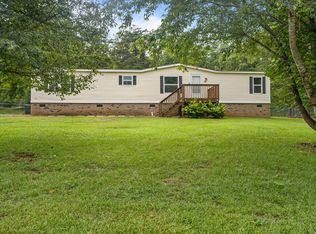 MLS ID #340408, Autumn Hughes, Sirius Realty, LLC. SAR as distributed by MLS GRID
