This much admired 1800’s antique cape, sited on 2.95 luxurious acres on the Tyngsborough line, was completely rebuilt in the late1980’s with careful consideration to retain the charm of yesteryear while updating for modern conveniences of today. Meticulously maintained both inside and out, pride of ownership shines! Inside, find beautiful hardwood floors, beamed ceilings, and first floor primary bedroom. The kitchen, a focal point of the open concept floor plan, is updated with newer (2021) stainless steel appliances, granite counters, and island seating. A fireplaced living room offers comfort for cozy nights. Upstairs enjoy 3 add’l spacious bedrooms, office, and full bath. A beautiful in-ground pool, lush landscaping, and granite/fieldstone hardscape create a private outdoor oasis to relax in peaceful tranquility. The 3-story/3-bay barn/garage allows for ample storage. Close to Long Sought-for Pond, tax free NH shopping, this could be the best offering in Westford!
Sold for $875,000
$875,000
170 Dunstable Rd, Westford, MA 01886
4beds
2,496sqft
Single Family Residence
Built in 1985
2.95 Acres Lot
$875,900 Zestimate®
$351/sqft
$4,808 Estimated rent
Home value
$875,900
$806,000 - $955,000
$4,808/mo
Zestimate® history
Owner options
List your home for rent
$4,808/mo
Rent Zestimate®
Find your next renter with Zillow Rental Manager. Plus, with online applications, you can quickly screen prospective tenants – for free.
$4,808/mo
Rent Zestimate®
Refinance and save
$5,851/mo
Est. payment
Refinancing to a lower rate could help reduce your monthly payments and save thousands over the life of the loan.
$5,851/mo
Est. payment
Explore your selling options
Work with a Zillow partner agent
Leverage their expertise and Zillow's premium Showcase listings to get your home seen by more buyers.
Get startedList with your own agent
Get your home in front of millions of buyers by listing it on Zillow.
Learn how to do itSell it yourself
Take full control of how buyers see your home on Zillow by listing For Sale by Owner (FSBO).
List your homeWhat's special
Antique capeIn-ground poolFirst floor primary bedroomBeamed ceilingsBeautiful hardwood floorsLush landscaping
Zillow last checked:
Listing updated:
Listed by:
The Laura Baliestiero Team 508-864-6011,
Coldwell Banker Realty - Concord 978-369-1000
Bought with:
Paul B. Campano
Keller Williams Realty Boston Northwest
Source: MLS PIN,MLS#: 73390129
Facts & features
Interior
Bedrooms & bathrooms
- Bedrooms: 4
- Bathrooms: 3
- Full bathrooms: 2
- 1/2 bathrooms: 1
- Main level bedrooms: 1
Primary bedroom
- Features: Closet, Flooring - Hardwood
- Level: Main,First
- Area: 256
- Dimensions: 16 x 16
Bedroom 2
- Features: Closet, Flooring - Hardwood, Recessed Lighting
- Level: Second
- Area: 247
- Dimensions: 13 x 19
Bedroom 3
- Features: Closet, Flooring - Hardwood, Recessed Lighting
- Level: Second
- Area: 238
- Dimensions: 17 x 14
Bedroom 4
- Features: Closet, Flooring - Hardwood, Recessed Lighting
- Level: Second
- Area: 182
- Dimensions: 14 x 13
Bathroom 1
- Features: Bathroom - Half, Flooring - Stone/Ceramic Tile, Countertops - Stone/Granite/Solid, Lighting - Sconce
- Level: First
- Area: 24
- Dimensions: 6 x 4
Bathroom 2
- Features: Bathroom - 3/4, Bathroom - Tiled With Shower Stall, Closet - Linen, Closet, Flooring - Stone/Ceramic Tile, Countertops - Stone/Granite/Solid, Recessed Lighting, Lighting - Sconce
- Level: First
- Area: 90
- Dimensions: 10 x 9
Bathroom 3
- Features: Bathroom - Full, Bathroom - Tiled With Tub & Shower, Closet - Linen, Flooring - Stone/Ceramic Tile, Countertops - Stone/Granite/Solid, Recessed Lighting, Lighting - Sconce
- Level: Second
- Area: 80
- Dimensions: 10 x 8
Dining room
- Features: Beamed Ceilings, Flooring - Hardwood, Exterior Access, Lighting - Overhead, Half Vaulted Ceiling(s)
- Level: First
- Area: 117
- Dimensions: 13 x 9
Family room
- Features: Beamed Ceilings, Closet/Cabinets - Custom Built, Flooring - Hardwood, Exterior Access, Open Floorplan, Gas Stove, Lighting - Overhead, Half Vaulted Ceiling(s)
- Level: First
- Area: 156
- Dimensions: 13 x 12
Kitchen
- Features: Flooring - Hardwood, Dining Area, Pantry, Countertops - Stone/Granite/Solid, Kitchen Island, Country Kitchen, Open Floorplan, Recessed Lighting, Stainless Steel Appliances, Wine Chiller
- Level: First
- Area: 315
- Dimensions: 15 x 21
Living room
- Features: Beamed Ceilings, Closet, Flooring - Wood, Exterior Access
- Level: First
- Area: 352
- Dimensions: 22 x 16
Office
- Features: Flooring - Hardwood, Recessed Lighting
- Level: Second
- Area: 80
- Dimensions: 10 x 8
Heating
- Forced Air, Radiant, Natural Gas, Hydro Air
Cooling
- Window Unit(s), Ductless
Appliances
- Included: Gas Water Heater, Range, Dishwasher, Microwave, Refrigerator, Wine Refrigerator, Plumbed For Ice Maker
- Laundry: Closet/Cabinets - Custom Built, Flooring - Stone/Ceramic Tile, Pantry, Electric Dryer Hookup, Recessed Lighting, Washer Hookup, First Floor
Features
- Walk-In Closet(s), Recessed Lighting, Wainscoting, Mud Room, Office
- Flooring: Wood, Tile, Hardwood, Flooring - Stone/Ceramic Tile, Flooring - Hardwood
- Basement: Crawl Space,Dirt Floor,Concrete
- Number of fireplaces: 1
- Fireplace features: Living Room
Interior area
- Total structure area: 2,496
- Total interior livable area: 2,496 sqft
- Finished area above ground: 2,496
Property
Parking
- Total spaces: 13
- Parking features: Detached, Garage Door Opener, Storage, Workshop in Garage, Barn, Paved Drive, Off Street, Paved
- Garage spaces: 3
- Uncovered spaces: 10
Features
- Patio & porch: Porch
- Exterior features: Porch, Pool - Inground, Cabana, Barn/Stable, Sprinkler System, Decorative Lighting, Stone Wall
- Has private pool: Yes
- Pool features: In Ground
Lot
- Size: 2.95 Acres
Details
- Additional structures: Cabana, Barn/Stable
- Parcel number: M:0044.0 P:0012 S:0000,875826
- Zoning: RA
Construction
Type & style
- Home type: SingleFamily
- Architectural style: Cape,Antique
- Property subtype: Single Family Residence
Materials
- Frame
- Foundation: Concrete Perimeter, Granite
- Roof: Shingle
Condition
- Year built: 1985
Utilities & green energy
- Electric: Circuit Breakers, 200+ Amp Service, Generator Connection
- Sewer: Private Sewer
- Water: Private
- Utilities for property: for Electric Range, for Electric Dryer, Washer Hookup, Icemaker Connection, Generator Connection
Community & HOA
Community
- Features: Shopping, Park, Walk/Jog Trails, Medical Facility, Public School
HOA
- Has HOA: No
Location
- Region: Westford
Financial & listing details
- Price per square foot: $351/sqft
- Tax assessed value: $754,700
- Annual tax amount: $10,392
- Date on market: 9/15/2026
- Road surface type: Paved
Price history
| Date | Event | Price |
|---|---|---|
| 7/21/2025 | Sold | $875,000+3.6%$351/sqft |
Source: MLS PIN #73390129 Report a problem | ||
| 6/18/2025 | Contingent | $845,000$339/sqft |
Source: MLS PIN #73390129 Report a problem | ||
| 6/12/2025 | Listed for sale | $845,000$339/sqft |
Source: MLS PIN #73390129 Report a problem | ||
Public tax history
| Year | Property taxes | Tax assessment |
|---|---|---|
| 2025 | $10,392 | $754,700 |
| 2024 | $10,392 +2.2% | $754,700 +9.6% |
| 2023 | $10,164 +8.8% | $688,600 +22.6% |
| 2022 | $9,343 | $561,500 |
| 2021 | $9,343 +1.9% | $561,500 0% |
| 2020 | $9,171 +10.3% | $561,600 +11.8% |
| 2019 | $8,318 +4.4% | $502,300 +2% |
| 2018 | $7,965 +1.9% | $492,300 +3.3% |
| 2017 | $7,818 +0.3% | $476,400 -0.4% |
| 2016 | $7,793 +0.2% | $478,100 -0.2% |
| 2015 | $7,779 +6.8% | $479,000 +9.2% |
| 2014 | $7,284 +5.1% | $438,800 +2.1% |
| 2013 | $6,929 +11.6% | $429,600 +7.6% |
| 2012 | $6,209 +2.1% | $399,300 |
| 2011 | $6,081 -6.7% | $399,300 -10.3% |
| 2010 | $6,515 +2% | $445,300 -2.6% |
| 2009 | $6,390 +4.8% | $457,400 +0.5% |
| 2008 | $6,096 +3.8% | $454,900 +1.5% |
| 2007 | $5,873 +4.9% | $448,300 +3.4% |
| 2006 | $5,600 +7.5% | $433,400 +13.8% |
| 2005 | $5,211 +5.5% | $380,900 +8% |
| 2004 | $4,939 +1.2% | $352,800 +4.9% |
| 2003 | $4,880 +13.6% | $336,300 +35.6% |
| 2001 | $4,295 +27% | $248,000 +12.9% |
| 2000 | $3,382 +8.6% | $219,600 +1.4% |
| 1996 | $3,115 | $216,600 |
Find assessor info on the county website
Neighborhood: 01886
Nearby homes
- $793,8004 bd2 ba3k sqft4 Scribner Rd, Tyngsboro, MA 01879Off Market
- $923,1004 bd2 ba2.3k sqft3 Chatfield Cir, Westford, MA 01886Off Market
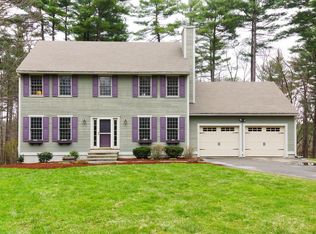
- $644,7003 bd1 ba1.9k sqft1 Scribner Rd, Tyngsboro, MA 01879Off Market
- $839,7003 bd2 ba2.3k sqft166 Dunstable Rd, Westford, MA 01886Off Market
- $582,7002 bd1 ba2.1k sqft5 Scribner Rd, Tyngsboro, MA 01879Off Market
- $1,509,4004 bd3 ba3.6k sqft62 Tenney Rd, Westford, MA 01886Off Market
- $269,700-- bd-- ba-- sqft8 Scribner Rd, Tyngsboro, MA 01879Off Market
- $1,057,3004 bd2 ba2.3k sqft5 Chatfield Cir, Westford, MA 01886Off Market
Nearby schools
GreatSchools rating
- NARita E. Miller Elementary SchoolGrades: PK-2Distance: 1.9 mi
- 9/10Stony Brook SchoolGrades: 6-8Distance: 1.7 mi
- 9/10Westford AcademyGrades: 9-12Distance: 3.7 mi
Schools provided by the listing agent
- Elementary: Miller/Day
- Middle: Stony Brook
- High: Westford Academ
Source: MLS PIN. This data may not be complete. We recommend contacting the local school district to confirm school assignments for this home.
Get a cash offer in 3 minutes
Find out how much your home could sell for in as little as 3 minutes with a no-obligation cash offer.
Estimated market value
$875,900
Get a cash offer in 3 minutes
Find out how much your home could sell for in as little as 3 minutes with a no-obligation cash offer.
Estimated market value
$875,900
- Massachusetts
- Middlesex County
- Westford
- 01886
- 170 Dunstable Rd
