What a Prize? Lavished w/TLC, this recently refurbished, end unit Townhouse is beautiful & move-in ready. The Brook Complex is conveniently located on the PVTA bus line to Amherst Center & UMASS. It features 2 bedrooms (1 w/ double closet), 1.5 baths, 2-wall A/C units & FINISHED basemt. family room w/ separate laundry & storage rooms. The condo was freshly repainted & major updates include new appliances, replacemt. windows/slider; kitchen backsplash & VCT vinyl floor; new toilets in both bathms & tiled floor just like in the basement. The full bath sports luxury upgrades: radiant floor heat, heated towel rack & Kohler tub w/ Italian thermostatic shower kit & tiled walls. The floors upstairs are Pergo. The LR features refinished oak floor & slider access to private, enclosed deck w/ garden.You will love the tastefully appointed basement. w/ drop/down ceiling, recessed lights & island w/ wood countertop + sink + shelving! The Association inground pool is very popular in the summer.
Sold for $285,000
$285,000
170 E Hadley Rd APT 49, Amherst, MA 01002
2beds
1,008sqft
Condominium, Townhouse
Built in 1970
7,175 Square Feet Lot
$299,300 Zestimate®
$283/sqft
$2,352 Estimated rent
Home value
$299,300
$257,000 - $347,000
$2,352/mo
Zestimate® history
Owner options
List your home for rent
$2,352/mo
Rent Zestimate®
Find your next renter with Zillow Rental Manager. Plus, with online applications, you can quickly screen prospective tenants – for free.
$2,352/mo
Rent Zestimate®
Refinance and save
$2,291/mo
Est. payment
Refinancing to a lower rate could help reduce your monthly payments and save thousands over the life of the loan.
$2,291/mo
Est. payment
Explore your selling options
Work with a Zillow partner agent
Leverage their expertise and Zillow's premium Showcase listings to get your home seen by more buyers.
Get startedList with your own agent
Get your home in front of millions of buyers by listing it on Zillow.
Learn how to do itSell it yourself
Take full control of how buyers see your home on Zillow by listing For Sale by Owner (FSBO).
List your homeWhat's special
Italian thermostatic shower kitHeated towel rackLuxury upgradesEnd unit townhousePrivate enclosed deckAssociation inground poolKitchen backsplash
Zillow last checked:
Listing updated:
Listed by:
Sally Malsch 413-519-4465,
5 College REALTORS® 413-549-5555
Bought with:
Stacy Ashton
Ashton Realty Group Inc.
Source: MLS PIN,MLS#: 73420216
Facts & features
Interior
Bedrooms & bathrooms
- Bedrooms: 2
- Bathrooms: 2
- Full bathrooms: 1
- 1/2 bathrooms: 1
- Main level bathrooms: 1
Primary bedroom
- Features: Flooring - Laminate, Cable Hookup, Remodeled, Closet - Double
- Level: Second
Bedroom 2
- Features: Closet, Flooring - Laminate, Remodeled
- Level: Second
Bathroom 1
- Features: Bathroom - Half, Ceiling Fan(s), Flooring - Stone/Ceramic Tile, Low Flow Toilet, Remodeled
- Level: Main,First
Bathroom 2
- Features: Bathroom - Full, Bathroom - Tiled With Tub & Shower, Ceiling Fan(s), Flooring - Stone/Ceramic Tile, Low Flow Toilet, Cabinets - Upgraded, Remodeled, Lighting - Sconce, Lighting - Overhead
- Level: Second
Dining room
- Features: Open Floorplan, Remodeled, Lighting - Overhead
- Level: Main,First
Family room
- Features: Walk-In Closet(s), Flooring - Stone/Ceramic Tile, Open Floorplan, Recessed Lighting, Remodeled, Lighting - Overhead
- Level: Basement
Kitchen
- Features: Flooring - Vinyl, Cabinets - Upgraded, Remodeled, Lighting - Overhead
- Level: Main,First
Living room
- Features: Ceiling Fan(s), Flooring - Hardwood, Balcony / Deck, Exterior Access, Remodeled, Slider, Lighting - Overhead
- Level: Main,First
Heating
- Electric Baseboard, Unit Control
Cooling
- Wall Unit(s), Individual
Appliances
- Included: Range, Dishwasher, Disposal, Refrigerator, Washer, Dryer, Range Hood
- Laundry: Flooring - Stone/Ceramic Tile, Electric Dryer Hookup, Remodeled, Walk-in Storage, Washer Hookup, Lighting - Overhead, In Basement, In Unit
Features
- Closet, Entry Hall, Internet Available - Broadband
- Flooring: Tile, Hardwood, Vinyl / VCT, Vinyl
- Windows: Insulated Windows, Screens
- Has basement: Yes
- Has fireplace: No
- Common walls with other units/homes: End Unit
Interior area
- Total structure area: 1,008
- Total interior livable area: 1,008 sqft
- Finished area above ground: 1,008
- Finished area below ground: 252
Property
Parking
- Total spaces: 2
- Parking features: Off Street, Assigned, Guest, Paved
- Uncovered spaces: 2
Features
- Entry location: Unit Placement(Street)
- Patio & porch: Deck - Wood
- Exterior features: Deck - Wood, Screens, Rain Gutters, Professional Landscaping
- Pool features: Association, In Ground
Lot
- Size: 7,175 Square Feet
Details
- Parcel number: M:0016D B:0049 L:0014,3010627
- Zoning: Res Cluste
Construction
Type & style
- Home type: Townhouse
- Property subtype: Condominium, Townhouse
- Attached to another structure: Yes
Materials
- Frame
- Roof: Shingle
Condition
- Updated/Remodeled
- Year built: 1970
Utilities & green energy
- Electric: 110 Volts, 220 Volts, Circuit Breakers, 200+ Amp Service
- Sewer: Public Sewer
- Water: Public
- Utilities for property: for Electric Range, for Electric Oven, for Electric Dryer, Washer Hookup
Green energy
- Energy efficient items: Thermostat
Community & HOA
Community
- Features: Public Transportation, Pool, Park, Bike Path, Conservation Area, Highway Access, Private School, Public School, University
HOA
- Amenities included: Pool
- Services included: Water, Sewer, Insurance, Maintenance Structure, Road Maintenance, Maintenance Grounds, Snow Removal, Trash, Reserve Funds
- HOA fee: $433 monthly
Location
- Region: Amherst
Financial & listing details
- Price per square foot: $283/sqft
- Tax assessed value: $216,900
- Annual tax amount: $3,893
- Date on market: 1/6/2026
Price history
| Date | Event | Price |
|---|---|---|
| 9/26/2025 | Sold | $285,000$283/sqft |
Source: MLS PIN #73420216 Report a problem | ||
| 8/26/2025 | Contingent | $285,000$283/sqft |
Source: MLS PIN #73420216 Report a problem | ||
| 8/20/2025 | Listed for sale | $285,000+96.6%$283/sqft |
Source: MLS PIN #73420216 Report a problem | ||
| 1/5/2024 | Listing removed | -- |
Source: Zillow Rentals Report a problem | ||
| 12/12/2023 | Price change | $2,200-4.3%$2/sqft |
Source: Zillow Rentals Report a problem | ||
| 12/1/2023 | Listed for rent | $2,300$2/sqft |
Source: Zillow Rentals Report a problem | ||
| 9/25/2018 | Sold | $145,000-3.3%$144/sqft |
Source: Public Record Report a problem | ||
| 9/4/2011 | Listing removed | $149,900+4.6%$149/sqft |
Source: Visual Tour #71130364 Report a problem | ||
| 12/29/2010 | Sold | $143,250-4.4%$142/sqft |
Source: Public Record Report a problem | ||
| 9/5/2010 | Listed for sale | $149,900-3.3%$149/sqft |
Source: Visual Tour #71130364 Report a problem | ||
| 3/31/2006 | Sold | $155,000+42.9%$154/sqft |
Source: Public Record Report a problem | ||
| 4/24/2003 | Sold | $108,500+35.8%$108/sqft |
Source: Public Record Report a problem | ||
| 8/28/2000 | Sold | $79,900+42.9%$79/sqft |
Source: Public Record Report a problem | ||
| 8/28/1996 | Sold | $55,900$55/sqft |
Source: Public Record Report a problem | ||
Public tax history
| Year | Property taxes | Tax assessment |
|---|---|---|
| 2025 | $3,893 +11.7% | $216,900 +15.2% |
| 2024 | $3,484 +7.6% | $188,200 +16.8% |
| 2023 | $3,238 -0.4% | $161,100 +5.4% |
| 2022 | $3,250 +4.8% | $152,800 +7.5% |
| 2021 | $3,101 +2.3% | $142,100 |
| 2020 | $3,030 +16.6% | $142,100 +19.2% |
| 2019 | $2,599 +3.1% | $119,200 |
| 2018 | $2,520 -9.3% | $119,200 -6.4% |
| 2017 | $2,779 +2.9% | $127,300 |
| 2016 | $2,701 +3.3% | $127,300 |
| 2015 | $2,615 +3.4% | $127,300 +5.6% |
| 2014 | $2,529 +2.8% | $120,600 |
| 2013 | $2,459 -2.6% | $120,600 -5.7% |
| 2012 | $2,525 +6.9% | $127,900 -1.4% |
| 2011 | $2,361 +6.6% | $129,700 -0.7% |
| 2010 | $2,214 -2.2% | $130,600 -8.7% |
| 2009 | $2,264 -1.2% | $143,100 |
| 2008 | $2,292 | $143,100 |
Find assessor info on the county website
Neighborhood: South Amherst
Nearby homes
- $278,0002 bd3 ba1k sqft170 E Hadley Rd APT 60, Amherst, MA 01002Sold

- $268,2002 bd2 ba1k sqft170 E Hadley Rd APT 32, Amherst, MA 01002Off Market

- $265,0002 bd2 ba1k sqft170 E Hadley Rd APT 40, Amherst, MA 01002Off Market
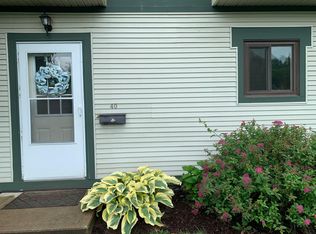
- $266,2002 bd2 ba1k sqft170 E Hadley Rd APT 44, Amherst, MA 01002Off Market

- $264,7002 bd2 ba1k sqft170 E Hadley Rd APT 51, Amherst, MA 01002Off Market
- $265,2002 bd2 ba1k sqft170 E Hadley Rd APT 55, Amherst, MA 01002Off Market
- $267,5002 bd2 ba1k sqft170 E Hadley Rd APT 64, Amherst, MA 01002Off Market
- $271,5002 bd2 ba958 sqft170 E Hadley Rd APT 72, Amherst, MA 01002Off Market
Nearby schools
GreatSchools rating
- 8/10Crocker Farm Elementary SchoolGrades: PK-6Distance: 0.4 mi
- 8/10Amherst Regional Middle SchoolGrades: 7-8Distance: 2.5 mi
- 8/10Amherst Regional High SchoolGrades: 9-12Distance: 2.2 mi
Schools provided by the listing agent
- Elementary: Crocker Farm
- Middle: Amherst Reg Ms
- High: Amherst Reg Hs
Source: MLS PIN. This data may not be complete. We recommend contacting the local school district to confirm school assignments for this home.


Get pre-qualified for a loan
At Zillow Home Loans, we can pre-qualify you in as little as 5 minutes with no impact to your credit score.An equal housing lender. NMLS #10287.
Sell for more on Zillow
Get a Zillow Showcase℠ listing at no additional cost and you could sell for .
$299,300
2% more
+$5,986
With Zillow Showcase(estimated)
$305,286
- Massachusetts
- Hampshire County
- Amherst
- 01002
- South Amherst
- 170 E Hadley Rd Apartment 49
Nearby cities
Nearby neighborhoods
Nearby zip codes
Other Amherst Topics
