ONE-OF-A-KIND STRUCKMAR COLONIAL! This incredible Dworkin-built home was designed for his own family, and it shows. Stunning architectural details throughout, including wide-plank oak flooring, rich woodwork, a WOOD BURNING FIREPLACE with slate hearth & surround, wall sconces, built-ins galore, stained glass, & pocket doors. At nearly 3,000 square feet, this spacious floor plan includes everything you are looking for in a Brighton home! The 1st floor is exceptional, featuring a light-filled living room, formal dining with a door to the 3-season room, a cozy library/den, & a 1ST-FLOOR FULL BA plus a 1ST-FLOOR BEDROOM—perfect for guests, a home office, or flexible living needs. The kitchen is a superstar; A 2017 Gary Pino remodel flaunts cherry KraftMaid cabinetry, S/S appliances, a pantry with pull-out drawers, tile backsplash, & a TRUE BREAKFAST ROOM with a door leading to the patio. Upstairs, 4 generous bedrooms include a spacious primary suite with abundant closet space & a private full ba. A 2nd full bath, deep linen closet, and a HUGE CEDAR CLOSET provide the storage you want and need. The lower level offers an extraordinary amount of storage along with a finished area ideal for recreation, a playroom, home gym, media room, or hobby space.The outdoor setting is every bit as special as the interior. Situated on a .35 acre corner lot, the property is surrounded by lush, mature landscaping professionally maintained by Clover Landscape for decades and includes a magnificent Copper Beech, a River Birch, a Japanese Lilac, and a Dogwood. A whimsical bluestone walkway & front steps welcome you home, while a brick patio, deck, & thriving herb garden create a backyard retreat perfect for relaxing, gardening, or entertaining. Let's not forget the MAGICAL LOCATION! Walk to Cobb's Hill, 12 Corners, schools, shopping & restaurants plus a short commute to Strong/U of R & downtown. More highlights inc. a WHOLE-HOUSE GENERATOR, updated electrical service, CENTRAL AIR, newer concrete driveway & all the timeless character & craftsmanship that make Brighton's finest older homes so enticing. Open house is Sunday, June 14 (12-2)
Closed
$575,000
170 Edgemoor Rd, Rochester, NY 14618
5beds
2,900sqft
Single Family Residence
Built in 1952
0.35 Acres Lot
$578,900 Zestimate®
$198/sqft
$3,834 Estimated rent
Home value
$578,900
$538,000 - $625,000
$3,834/mo
Zestimate® history
Owner options
List your home for rent
$3,834/mo
Rent Zestimate®
Find your next renter with Zillow Rental Manager. Plus, with online applications, you can quickly screen prospective tenants – for free.
$3,834/mo
Rent Zestimate®
Refinance and save
$4,446/mo
Est. payment
Refinancing to a lower rate could help reduce your monthly payments and save thousands over the life of the loan.
$4,446/mo
Est. payment
Explore your selling options
Work with a Zillow partner agent
Leverage their expertise and Zillow's premium Showcase listings to get your home seen by more buyers.
Get startedList with your own agent
Get your home in front of millions of buyers by listing it on Zillow.
Learn how to do itSell it yourself
Take full control of how buyers see your home on Zillow by listing For Sale by Owner (FSBO).
List your homeWhat's special
Wall sconcesStunning architectural details throughoutBuilt-ins galoreDeep linen closetStained glassRich woodworkPocket doors
Zillow last checked:
Listing updated:
Listed by:
Angela F. Brown 585-362-8589,
Keller Williams Realty Greater Rochester
Bought with:
Amanda E Friend-Gigliotti, 10401225044
Keller Williams Realty Greater Rochester
Source: NYSAMLSs,MLS#: R1686447 Originating MLS: Rochester
Originating MLS: RochesterFacts & features
Interior
Bedrooms & bathrooms
- Bedrooms: 5
- Bathrooms: 3
- Full bathrooms: 3
- Main level bathrooms: 1
- Main level bedrooms: 1
Heating
- Gas, Forced Air
Cooling
- Central Air
Appliances
- Included: Built-In Range, Built-In Oven, Dryer, Dishwasher, Disposal, Gas Water Heater, Microwave, Refrigerator, Washer
- Laundry: In Basement
Features
- Cedar Closet(s), Den, Separate/Formal Dining Room, Entrance Foyer, Eat-in Kitchen, Separate/Formal Living Room, Kitchen Island, Pantry, Solid Surface Counters, Natural Woodwork, Bedroom on Main Level, Bath in Primary Bedroom, Programmable Thermostat
- Flooring: Carpet, Tile, Varies
- Windows: Leaded Glass, Thermal Windows
- Basement: Finished,Partially Finished,Sump Pump
- Number of fireplaces: 1
Interior area
- Total structure area: 2,900
- Total interior livable area: 2,900 sqft
Property
Parking
- Total spaces: 2
- Parking features: Attached, Electricity, Garage, Driveway, Garage Door Opener
- Attached garage spaces: 2
Features
- Levels: Two
- Stories: 2
- Patio & porch: Deck
- Exterior features: Concrete Driveway, Deck, Enclosed Porch, Porch
Lot
- Size: 0.35 Acres
- Dimensions: 116 x 125
- Features: Corner Lot, Near Public Transit, Rectangular, Rectangular Lot, Residential Lot
Details
- Parcel number: 2620001370600005020000
- Special conditions: Standard
Construction
Type & style
- Home type: SingleFamily
- Architectural style: Colonial
- Property subtype: Single Family Residence
Materials
- Brick, Copper Plumbing
- Foundation: Block
- Roof: Asphalt
Condition
- Resale
- Year built: 1952
Utilities & green energy
- Electric: Circuit Breakers
- Sewer: Connected
- Water: Connected, Public
- Utilities for property: Cable Available, Electricity Connected, High Speed Internet Available, Sewer Connected, Water Connected
Community & HOA
Community
- Subdivision: Struckmar
Location
- Region: Rochester
Financial & listing details
- Price per square foot: $198/sqft
- Tax assessed value: $351,200
- Annual tax amount: $17,504
- Date on market: 6/4/2026
- Cumulative days on market: 20 days
- Listing terms: Cash,Conventional,FHA,VA Loan
Price history
| Date | Event | Price |
|---|---|---|
| 8/5/2026 | Sold | $575,000$198/sqft |
Source:  NYSAMLSs #R1686447 Report a problem NYSAMLSs #R1686447 Report a problem | ||
| 7/8/2026 | Pending sale | $575,000$198/sqft |
Source: NYSAMLSs #R1686447 Report a problem | ||
| 6/4/2026 | Listed for sale | $575,000$198/sqft |
Source: NYSAMLSs #R1686447 Report a problem | ||
Public tax history
| Year | Property taxes | Tax assessment |
|---|---|---|
| 2025 | -- | $351,200 |
| 2024 | -- | $351,200 |
| 2023 | -- | $351,200 |
| 2022 | -- | $351,200 |
| 2021 | -- | $351,200 |
| 2020 | -- | $351,200 |
| 2018 | -- | $351,200 +23.2% |
| 2017 | $7,936 | $285,000 |
| 2016 | -- | $285,000 |
| 2015 | -- | $285,000 |
| 2014 | -- | $285,000 |
| 2013 | -- | $285,000 |
| 2012 | -- | $285,000 |
| 2011 | -- | $285,000 |
| 2010 | -- | $285,000 |
| 2009 | -- | $285,000 +3% |
| 2007 | -- | $276,600 |
| 2006 | -- | $276,600 |
| 2005 | -- | $276,600 |
| 2004 | -- | $276,600 |
| 2003 | -- | $276,600 |
| 2002 | -- | $276,600 +15.3% |
| 2001 | -- | $240,000 |
| 2000 | -- | $240,000 |
Find assessor info on the county website
Neighborhood: 14618
Nearby homes
- $509,9004 bd3 ba2.5k sqft180 Edgemoor Rd, Rochester, NY 14618Off Market
- $792,1004 bd2 ba3.4k sqft545 Claybourne Rd, Rochester, NY 14618Off Market
- $397,1003 bd1 ba2.2k sqft150 Edgemoor Rd, Rochester, NY 14618Off Market
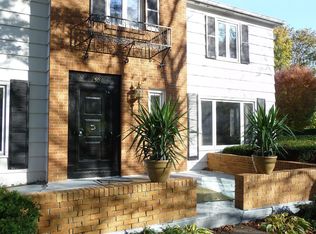
- $486,4004 bd2 ba2.3k sqft194 Edgemoor Rd, Rochester, NY 14618Off Market
- $407,7003 bd2 ba1.8k sqft165 Edgemoor Rd, Rochester, NY 14618Off Market
- $588,2004 bd3 ba2.4k sqft555 Claybourne Rd, Rochester, NY 14618Off Market
- $28,500-- bd-- ba-- sqftEdgemoor Rd, Rochester, NY 14618Off Market
- $480,4004 bd2 ba2.3k sqft185 Edgemoor Rd, Rochester, NY 14618Off Market
Nearby schools
GreatSchools rating
- NACouncil Rock Primary SchoolGrades: K-2Distance: 0.4 mi
- 9/10Twelve Corners Middle SchoolGrades: 6-8Distance: 0.6 mi
- 8/10Brighton High SchoolGrades: 9-12Distance: 0.8 mi
Schools provided by the listing agent
- District: Brighton
Source: NYSAMLSs. This data may not be complete. We recommend contacting the local school district to confirm school assignments for this home.
Sell for more on Zillow
Get a Zillow Showcase℠ listing at no additional cost and you could sell for .
$578,900
2% more
+$11,578
With Zillow Showcase(estimated)
$590,478
Sell for more on Zillow
Get a Zillow Showcase℠ listing at no additional cost and you could sell for .
$578,900
2% more
+$11,578
With Zillow Showcase(estimated)
$590,478
- New York
- Monroe County
- Rochester
- 14618
- 170 Edgemoor Rd
