Skip main navigation
Closed
  • Listed by: Four Seasons Sotheby's Int'l Realty • Sandy Heino
    Bought with: Four Seasons Sotheby's Int'l Realty
    $1,350,000

    170 Fieldstone Road, Hopkinton, NH 03229

    4beds
    4,969sqft
    Single Family Residence
    Built in 2004
    3.6 Acres Lot
    $1,350,200 Zestimate®
    $272/sqft
    $5,274 Estimated rent

    Home value

    $1,350,200

    $1.27M - $1.43M

    $5,274/mo

    Zestimate® history
    Loading
    Loading...

    Owner options

    List your home for rent

    $5,274/mo

    Rent Zestimate®

    Find your next renter with Zillow Rental Manager. Plus, with online applications, you can quickly screen prospective tenants – for free.

    Learn more

    $5,274/mo

    Rent Zestimate®

    Refinance and save

    $7,586/mo

    Est. payment

    Refinancing to a lower rate could help reduce your monthly payments and save thousands over the life of the loan.

    See today's rates

    $7,586/mo

    Est. payment

    Explore your selling options

    Work with a Zillow partner agent

    Leverage their expertise and Zillow's premium Showcase listings to get your home seen by more buyers.

    Get started

    List with your own agent

    Get your home in front of millions of buyers by listing it on Zillow.

    Learn how to do it

    Sell it yourself

    Take full control of how buyers see your home on Zillow by listing For Sale by Owner (FSBO).

    List your home

    What's special

    Gas fireplaceBeautiful stone fireplaceThree-car garageSecond-floor laundryTowering pinesBeautifully landscaped groundsScreened porch
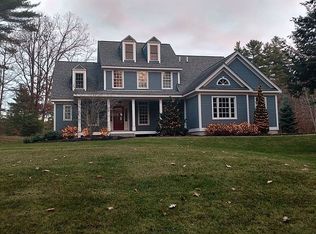
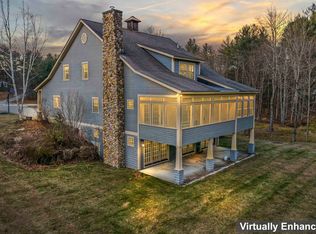
    Set among towering pines with beautiful water views and surrounded by conservation land and scenic hiking trails, this exceptional custom-built home offers a rare combination of privacy, natural beauty, and everyday convenience. Enjoy a peaceful setting that feels tucked away, yet is within walking distance to local school, just minutes from dining, shopping, golf, and year-round recreation, and offers an easy commute. With more than 4,600 square feet of thoughtfully designed living space, the home is filled with natural light and inviting spaces for gathering and entertaining. The stunning great room, anchored by a beautiful stone fireplace, flows effortlessly into the gourmet kitchen, creating the perfect setting for everything from quiet mornings to holiday celebrations. Just beyond, the screened porch invites you to slow down and enjoy the surroundings, whether it is a quiet morning, summer dinners with friends, or peaceful evenings listening to the breeze through the trees. The spacious primary suite offers tranquil water views, a gas fireplace, a spa-like bath, and a generous walk-in closet. Three additional ensuite bedrooms provide exceptional comfort and privacy for guests, while the finished lower level offers flexible space for a media room, fitness area, recreation, or hobbies.Additional highlights include a three-car garage, second-floor laundry, beautifully landscaped grounds, and quality craftsmanship throughout. Beautifully designed and thoughtfully built, this is a home that offers the perfect blend of comfort, privacy, and connection to the outdoors. Surrounded by protected natural beauty while remaining close to everything you need, it captures the very best of New Hampshire living.

    Zillow last checked:

    Listing updated:

    Listed by:

    Sandy Heino,

    Four Seasons Sotheby's Int'l Realty 603-526-4050

    Bought with:

    Sandy Heino

    Four Seasons Sotheby's Int'l Realty

    Source: PrimeMLS,MLS#: 5090834MLS Logo

    Facts & features

    Interior

    Bedrooms & bathrooms
    • Bedrooms: 4
    • Bathrooms: 4
    • Full bathrooms: 2
    • 3/4 bathrooms: 1
    • 1/2 bathrooms: 1
    Heating
    • Propane, Forced Air, Hot Air
    Cooling
    • Central Air
    Appliances
    • Included: Electric Cooktop, Dishwasher, Dryer, Range Hood, Microwave, Wall Oven, Refrigerator, Washer, Domestic Water Heater, Propane Water Heater
    • Laundry: 2nd Floor Laundry
    Features
    • Kitchen Island, Primary BR w/ BA, Programmable Thermostat
    • Flooring: Carpet, Ceramic Tile, Hardwood
    • Windows: Screens, Double Pane Windows
    • Basement: Bulkhead,Concrete,Concrete Floor,Full,Partially Finished,Interior Stairs,Exterior Entry,Basement Stairs,Walk-Up Access
    • Number of fireplaces: 2
    • Fireplace features: Gas, 2 Fireplaces
    Interior area
    • Total structure area: 5,998
    • Total interior livable area: 4,969 sqft
    • Finished area above ground: 3,939
    • Finished area below ground: 1,030

    Property

    Parking
    • Total spaces: 3
    • Parking features: Paved
    • Garage spaces: 3
    Features
    • Levels: Two
    • Stories: 2
    • Patio & porch: Screened Porch
    • Exterior features: Natural Shade, Shed, Built in Gas Grill
    • Has view: Yes
    • View description: Water
    • Has water view: Yes
    • Water view: Water
    • Body of water: _Unnamed
    • Frontage length: Road frontage: 214
    Lot
    • Size: 3.6 Acres
    • Features: Country Setting, Landscaped, Slight, Trail/Near Trail, Wooded, Abuts Conservation, In Town, Near Paths, Neighborhood, Near School(s)
    Details
    • Parcel number: HOPNM00251B000060L000000
    • Zoning description: HPV1
    • Other equipment: Standby Generator

    Construction

    Type & style
    • Home type: SingleFamily
    • Architectural style: Adirondack,Craftsman
    • Property subtype: Single Family Residence
    Materials
    • Wood Frame
    • Foundation: Concrete
    • Roof: Architectural Shingle
    Condition
    • New construction: No
    • Year built: 2004

    Utilities & green energy

    • Electric: 200+ Amp Service, Circuit Breakers, Underground
    • Sewer: 1500+ Gallon, Concrete, Leach Field, Private Sewer, Septic Tank
    • Utilities for property: Cable at Site, Propane, Phone Available

    Community & HOA

    Community
    • Security: Security
    Location
    • Region: Hopkinton

    Financial & listing details

    • Price per square foot: $272/sqft
    • Tax assessed value: $1,196,400
    • Annual tax amount: $28,259
    • Date on market: 5/26/2026
    • Road surface type: Paved

    Price history

    DateEventPrice
    8/24/2026Sold$1,350,000-6.9%$272/sqft
    Source: PrimeMLS #5090834 Report a problem
    8/17/2026Pending sale$1,450,000$292/sqft
    Source: PrimeMLS #5090834 Report a problem
    6/16/2026Price change$1,450,000-7.9%$292/sqft
    Source: PrimeMLS #5090834 Report a problem
    5/26/2026Listed for sale$1,575,000+600%$317/sqft
    Source: PrimeMLS #5090834 Report a problem
    12/24/2003Sold$225,000$45/sqft
    Source: Public Record Report a problem

    Public tax history

    YearProperty taxesTax assessment
    2024$26,476 +2.7%$1,196,400 +64.6%
    2023$25,787 +8.8%$726,800
    2022$23,708 +10.4%$726,800 +0.2%
    2020$21,480 +0.5%$725,200
    2019$21,372 -1.6%$725,200 +17.5%
    2018$21,716 +3.4%$617,100 +2.1%
    2017$20,999 +3.6%$604,300
    2016$20,274 -0.2%$604,300
    2015$20,317 +3.3%$604,300
    2014$19,676 +2.1%$604,300 -9.9%
    2013$19,279 +2.6%$670,800 +0.6%
    2012$18,797 +5.1%$666,800
    2009$17,890 -1%$666,800 -18.1%
    2008$18,076 +11.7%$814,600 +6%
    2006$16,179 $768,600
    Find assessor info on the county website

    Neighborhood: 03229

    Nearby schools

    GreatSchools rating
    Schools provided by the listing agent
    • Elementary: Harold Martin School
    • Middle: Hopkinton Middle School
    • High: Hopkinton High School
    • District: Hopkinton School District

    Source: PrimeMLS. This data may not be complete. We recommend contacting the local school district to confirm school assignments for this home.

    Sell for more on Zillow
    Get a Zillow Showcase℠ listing at no additional cost and you could sell for .
    $1,350,200
    2% more
    +$27,004
    With Zillow Showcase(estimated)
    $1,377,204
    Sell for more on Zillow
    Get a Zillow Showcase℠ listing at no additional cost and you could sell for .
    $1,350,200
    2% more
    +$27,004
    With Zillow Showcase(estimated)
    $1,377,204