Skip main navigation
For sale
  • $339,000

    170 Jimtown Rd, Coalton, WV 26257

    3beds
    4,001sqft
    : 
    $2,006/mo
    Get pre-qualified
    Single Family Residence
    Built in 2001
    3.12 Acres Lot
    $-- Zestimate®
    $85/sqft
    $-- HOA

    What's special

    Multiple storage buildingsCentral heat and airPrivate backyard retreatAttached two-car garageThree spacious bedroomsWell-appointed kitchenAdjoining dining area
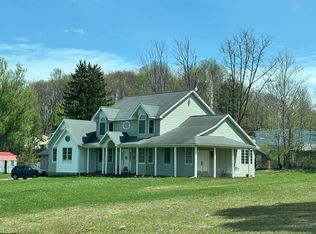
    Stunning brick and vinyl ranch-style home situated on 3.12 level acres in Coalton! This beautiful property offers three spacious bedrooms, two full bathrooms, a welcoming living room, and a well-appointed kitchen with an adjoining dining area. Step directly from the dining area onto the expansive rear deck spanning the entire length of the home—perfect for relaxing, entertaining, and enjoying the peaceful surroundings. The private backyard retreat features a comfortable lounge area with a hot tub, while multiple storage buildings provide plenty of room for lawn equipment and recreational gear. Additional highlights include central heat and air, a wood-burning stove connected to the ductwork for added warmth and efficiency, and an attached two-car garage. The finished partial basement offers a large, versatile bonus space ideal for a private theater, gathering room, home gym, or hobby area. Conveniently located approximately 15 minutes from Elkins and 20 minutes from Buckhannon, with easy access to Corridor H. Contact the listing agent today for additional information and a private tour of this beautiful home!
    1 day
    |
    247
    |
    17
    |

    Likely to sell faster than

    Zillow last checked:

    Listing updated:

    Listed by:

    CHRISTOPHER PUDDER 304-614-2435,

    HOUSE HUNTERS REAL ESTATE & LAND

    Source: NCWV REIN,MLS#: 10166588MLS Logo

      Facts & features

      Interior

      Bedrooms & bathrooms
      • Bedrooms: 3
      • Bathrooms: 2
      • Full bathrooms: 2
      Primary bedroom
      • Level: First
      • Area: 269.83
      • Dimensions: 12.1 x 22.3
      Bedroom 2
      • Features: Ceiling Fan(s)
      • Level: First
      • Area: 210.91
      • Dimensions: 13.1 x 16.1
      Bedroom 3
      • Features: Ceiling Fan(s)
      • Level: First
      • Area: 182.83
      • Dimensions: 12.1 x 15.11
      Dining room
      • Features: Wood Floor
      • Level: First
      • Area: 154.1
      • Dimensions: 13.4 x 11.5
      Family room
      • Level: Lower
      • Area: 736.7
      • Dimensions: 26.5 x 27.8
      Kitchen
      • Features: Wood Floor
      • Level: First
      • Area: 175.95
      • Dimensions: 11.5 x 15.3
      Living room
      • Features: Ceiling Fan(s)
      • Level: First
      • Area: 392.6
      • Dimensions: 26 x 15.1
      Basement
      • Level: Basement
      Heating
      • Central, Electric, Wood
      Cooling
      • Central Air
      Appliances
      • Included: Dishwasher, Microwave, Range, Refrigerator
      Features
      • Single Level Living
      • Flooring: Luxury Vinyl Plank, Carpet, Wood
      • Basement: Finished,Interior Entry,Partial,Walk-Out Access
      • Attic: Storage Only
      • Number of fireplaces: 1
      • Fireplace features: Wood Burning Stove
      Interior area
      • Total structure area: 4,301
      • Total interior livable area: 4,001 sqft
      • Finished area above ground: 3,264
      • Finished area below ground: 737

      Property

      Parking
      • Total spaces: 3
      • Parking features: 3+ Cars, Off Street
      • Attached garage spaces: 2
      Features
      • Levels: 1
      • Stories: 1
      • Patio & porch: Deck
      • Exterior features: Lighting
      • Fencing: None
      • Has view: Yes
      • View description: Mountain(s), Neighborhood
      • Waterfront features: None
      Lot
      • Size: 3.12 Acres
      • Dimensions: 3.12
      • Features: Cleared, Level
      Details
      • Additional structures: Storage Shed/Outbuilding
      • Parcel number: 4216011300140002
      • Zoning description: None

      Construction

      Type & style
      • Home type: SingleFamily
      • Architectural style: Contemporary
      • Property subtype: Single Family Residence
      Materials
      • Frame, Brick/Vinyl
      • Foundation: Block
      • Roof: Metal
      Condition
      • Year built: 2001

      Utilities & green energy

      • Electric: 200 Amps
      • Sewer: Septic Tank
      • Water: Public

      Community & HOA

      Community
      • Features: Medical Facility
      • Security: Smoke Detector(s)
      HOA
      • Has HOA: No
      Location
      • Region: Coalton

      Financial & listing details

      • Price per square foot: $85/sqft
      • Tax assessed value: $224,200
      • Annual tax amount: $913
      • Date on market: 8/24/2026
      • Electric utility on property: Yes

        Estimated market value

        Not available

        Estimated sales range

        Not available

        $1,971/mo

        Price history

        DateEventPrice
        8/24/2026Listed for sale$339,000$85/sqft
        Source: NCWV REIN #10166588 Report a problem
        8/23/2026Listing removed--
        Source: Owner Report a problem
        8/20/2026Price change$339,000-2.9%$85/sqft
        Source: Owner Report a problem
        5/15/2026Listed for sale$349,000$87/sqft
        Source: Owner Report a problem

        Public tax history

        YearProperty taxesTax assessment
        2025$913 +4.3%$134,520 +3.6%
        2024$876 +3.1%$129,900 +3.1%
        2023$850 +2.2%$126,000 +2.2%
        2022$832 $123,300 +0.8%
        2021-- $122,340 +0.4%
        2020-- $121,860 +2%
        2019$806 +0.1%$119,520 +0.2%
        2018$805 +0.7%$119,340 +0.7%
        2017$800 +1.5%$118,560 +1.5%
        2016$787 -19.7%$116,760 +2.7%
        2015$981 +0.6%$113,640 +0.6%
        2014$974 +6.7%$112,920 +3.8%
        2013$913 $108,780 +2.1%
        2012$913 $106,560 +1.3%
        2011-- $105,180 +0.3%
        2010$711 +1%$104,880 +1%
        2009$704 +2.6%$103,860 +2.7%
        2008$686 +15%$101,100 +14.6%
        2007$597 +5%$88,200 +4.4%
        2006$569 -4.8%$84,480 -3.3%
        2005$597 $87,360 +29.1%
        2004-- $67,680 +2.1%
        2003-- $66,300
        2002-- $66,300 +1200%
        2001-- $5,100
        Find assessor info on the county website

        Monthly payment

        Est. payment

        Payment breakdown

        Explore the cost of this home by adjusting the details. Changes won't be saved.
        All calculations are estimates and provided by Zillow, Inc. for informational purposes only. Actual amounts may vary.
        HOA fees may include property taxes on listings classified as Co-Ops. Contact the listing agent and/or owner for fee details.
        See how much you could borrow to make a competitive offer.

        Climate risks

        Neighborhood: 26257

        Getting around

        0 / 100
        Car-Dependent
        2 / 100
        Somewhat Bikeable

        Nearby schools

        GreatSchools rating
        Schools provided by the listing agent
        • Elementary: Coalton Elementary
        • Middle: Elkins Middle
        • High: Elkins High
        • District: Randolph

        Source: NCWV REIN. This data may not be complete. We recommend contacting the local school district to confirm school assignments for this home.

        Similar homes