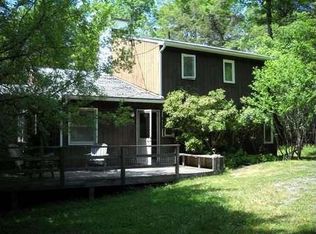
You won't believe the welcoming energy in this house, just 10 minutes from the center of Woodstock. Light pours in from all sides of this quintessential raised ranch off a scenic road and on a beautifully paved private driveway. Offers open-plan living space with sliders to a large deck, perfect for alfresco dining or watching the sun set over the Catskills. Come and check out the idyllic views. You might even see hawks and eagles soaring above. Below the house, a lawn slopes down the hill toward trees that could be selectively trimmed to expand the view. You may want to keep the lovely apple trees that are vestiges of an old orchard. In spring, the blossom-filled branches are a sight to see. On the home's main level, you'll find two bedrooms, a full bath, and a large primary bedroom with en suite bathroom. The charming kitchen features a large island/breakfast bar. Take the stairs down to the lower level, and you'll find four distinct, light-filled rooms that could be utilized to suit your lifestyle and interests. This floor also has a full bathroom. The largest room could serve as an art/music studio or in-home business. An alternate use would be an entertainment oasis with enough space for multiple couches and a pool table or ping-pong table. This room, along with one other downstairs, contains sliders to the yard. The three additional rooms on this level could serve as home offices, guest quarters, or art-making spaces. A beautiful meadow near the road might make the ideal site for a stand-alone art studio or guest house. Featuring a deep well, central air, and an automatic generator ensuring reliable power, this inspiring home on 4+ acres is located near the famous Overlook Mountain Trailhead and protected Mount Guardian Preserve. For a change of pace, it's a short drive to the many shops, music venues, cafes, and galleries in colorful Woodstock and less than a half hour to Phoenicia, Kingston, Saugerties, and the Thruway. The Trailways bus and Amtrak train station are easily accessible. The Trailways bus to and from NYC stops on Route 212 at Reynolds Lane. The drive to NYC's George Washington Bridge is approximately two hours. Imagine living in this spacious mountain home year-round or visiting at your leisure to relax, hike, ski, create that masterpiece, or meet new friends while listening to live music or enjoying a fine meal in one of the Hudson Valley's historic and picturesque villages.
Pending
$699,000
170 Macdaniel Road, Woodstock, NY 12498
3beds
2,718sqft
Single Family Residence
Built in 1988
4.41 Acres Lot
$-- Zestimate®
$257/sqft
$-- HOA
What's special
- 134 days
- 418
- 12
Zillow last checked:
Listing updated:
Listed by:
Halter Associates Realty 845-679-2010,
Judith Steinfeld 917-596-8533,
Gary Heckelman 845-532-1178,
Halter Associates Realty
Source: HVCRMLS,MLS#: 20262147
Facts & features
Interior
Bedrooms & bathrooms
- Bedrooms: 3
- Bathrooms: 3
- Full bathrooms: 3
Heating
- Electric, Forced Air, Propane
Cooling
- Central Air
Appliances
- Included: Washer, Refrigerator, Range, Oven, Microwave, Freezer, Dryer, Dishwasher
Features
- Breakfast Bar, Entrance Foyer, His and Hers Closets, Kitchen Island, Open Floorplan
- Flooring: Carpet, Tile, Vinyl
- Basement: Daylight,Finished,Walk-Out Access
Interior area
- Total structure area: 2,718
- Total interior livable area: 2,718 sqft
- Finished area above ground: 2,718
- Finished area below ground: 0
Property
Parking
- Parking features: On Site, Private, Driveway
- Has uncovered spaces: Yes
Features
- Patio & porch: Deck
- Exterior features: Storage
- Has view: Yes
- View description: Forest, Mountain(s), Panoramic, Rural, Trees/Woods
Lot
- Size: 4.41 Acres
- Features: Back Yard, Cleared, Private, Rolling Slope, Views, Wooded
Details
- Additional structures: Shed(s)
- Parcel number: 15.452
- Zoning: R5
Construction
Type & style
- Home type: SingleFamily
- Architectural style: Raised Ranch
- Property subtype: Single Family Residence
Materials
- Wood Siding
Condition
- New construction: No
- Year built: 1988
Utilities & green energy
- Electric: 200+ Amp Service, Generator
- Sewer: Private Sewer, Septic Tank
- Water: Private
Community & HOA
Location
- Region: Bearsville
Financial & listing details
- Price per square foot: $257/sqft
- Tax assessed value: $321,300
- Annual tax amount: $8,821
- Date on market: 5/8/2026
Estimated market value
Not available
Estimated sales range
Not available
$6,420/mo
Price history
| Date | Event | Price |
|---|---|---|
| 8/29/2026 | Pending sale | $699,000$257/sqft |
Source:  HVCRMLS #20262147 Report a problem HVCRMLS #20262147 Report a problem | ||
| 5/27/2026 | Price change | $699,000-6.8%$257/sqft |
Source: HVCRMLS #20262147 Report a problem | ||
| 5/8/2026 | Listed for sale | $749,990$276/sqft |
Source: HVCRMLS #20262147 Report a problem | ||
Public tax history
Tax history is unavailable.
Monthly payment
Climate risks
Neighborhood: 12409
Similar homes
- $795,0003 bd2 ba1.7k sqft2614 Glasco Turnpike, Woodstock, NY 12498Active
 MLS ID #20265479, Laurie Ylvisaker, Listing by: Coldwell Banker Village Green. HVCRMLS
 - $745,0003 bd3 ba2.3k sqft174 Ruby Road, Kingston, NY 12401Active
 MLS ID #20265431, Barbara Ellman, Listing by: BHHS HUDSON VALLEY PROP-WDST. HVCRMLS
 - $699,0003 bd3 ba1.9k sqft72 Van Dale Road, Woodstock, NY 12498Active
 MLS ID #20263458, Leslie Foti, Listing by: Coldwell Banker Village Green. HVCRMLS
 - $730,0002 bd2 ba1.4k sqft15 Lake View Drive, Lake Hill, NY 12448Active
 MLS ID #20264646, Mackenzie Grate, Listing by: The Machree Group, LLC. HVCRMLS
 - $799,9003 bd3 ba2.3k sqft5 Maverick Terrace, Woodstock, NY 12498ActiveMLS ID #20261463, Dominique Musialkiewicz, Listing by: Howard Hanna Rand Realty. HVCRMLS
- $705,0003 bd3 ba1.5k sqft43 Mount Airy Road, Saugerties, NY 12477ActiveMLS ID #20265257, Catherine Quintard, Listing by: Compass Greater NY, LLC. HVCRMLS
- $799,9994 bd3 ba2.3k sqft29 Maurizi Lane, Woodstock, NY 12498ActiveMLS ID #20263867, Henry T Ford, Listing by: Coldwell Banker Village Green. HVCRMLS
- $695,0004 bd2 ba2.4k sqft325 Morgan Hill Road, Hurley, NY 12443ActiveMLS ID #20264721, Sarah Finch, Listing by: The Kinderhook Group, Inc.. HVCRMLS
- $625,0003 bd2 ba1.8k sqft40 Simmons Drive, Woodstock, NY 12498ActiveMLS ID #20264927, James Angelakis, Listing by: BHHS HUDSON VALLEY PROP-WDST. HVCRMLS
- $675,0003 bd3 ba2k sqft28 Railroad Avenue, Saugerties, NY 12477ActiveMLS ID #20263690, Megan Rios, Listing by: Berardi Realty. HVCRMLS
- $599,9993 bd3 ba2.7k sqft27 Chestnut Drive, Tannersville, NY 12485ActiveMLS ID #20265427, Jason Dugo, Listing by: Dugo Realty. HVCRMLS
- $799,0004 bd3 ba2.5k sqft1 Stone Ridge Court, Woodstock, NY 12498ActiveMLS ID #20262017, Susanna Scott-Mitchell, Listing by: Compass Greater NY, LLC. HVCRMLS
- $649,0003 bd3 ba3k sqft19 Pine Tree Road, West Hurley, NY 12491ActiveMLS ID #20265259, Leslie Foti, Listing by: Coldwell Banker Village Green. HVCRMLS
- $799,0003 bd2 ba1.5k sqft2323 Glasco Turnpike, Woodstock, NY 12498ActiveMLS ID #20263320, Mark Kanter, Listing by: BHHS HUDSON VALLEY PROP-WDST. HVCRMLS
- $875,0003 bd2 ba1.6k sqft92 Four Wheel Drive, Willow, NY 12495ActiveMLS ID #20263188, Quinn Hagstrand, Listing by: BHHS HUDSON VALLEY PROP-WDST. HVCRMLS
- $795,0005 bd3 ba2k sqft4868 Ny-212, Willow, NY 12495ActiveMLS ID #20263724, Ruth Kabel, Listing by: Keller Williams Realty HV Nort. HVCRMLS
- $725,0003 bd2 ba1.4k sqft8 George Sickle Road, Saugerties, NY 12477ActiveMLS ID #20260722, Veronica Newton, Listing by: Compass Greater NY, LLC. HVCRMLS
- $599,0002 bd2 ba2.3k sqft11 Nordic Drive, Woodstock, NY 12498ActiveMLS ID #20263338, Lisa Halter, Listing by: Halter Associates Realty. HVCRMLS
- $569,0003 bd2 ba1.8k sqft104 Park Place, Saugerties, NY 12477ActiveMLS ID #20264899, Catherine Lenz, Listing by: Howard Hanna Rand Realty. HVCRMLS
- $624,9004 bd3 ba2.7k sqft25 Old Farm Road, Shokan, NY 12481ActiveMLS ID #20264637, Keely Vandebogart, Listing by: Halter Associates Realty. HVCRMLS
