**7/26/26 Open House Cancelled** Updated, 4-bedroom, 2-bathroom New England gem boasting 2,348 square feet of thoughtfully designed living space. Pride of ownership shines through with improvements already completed for you, including a new roof (2026), freshly painted exterior (2026), a replaced septic system (2021), and a new well (2020). Interior features include a gorgeous remodeled kitchen with quartzite counters and stainless steel appliances that flows into a family room featuring dramatic cathedral ceilings and easy access to the rear yard entertaining space. The exterior is a true staycation paradise. The level backyard hosts a pristine in-ground pool paired with a dedicated pool shed equipped with electricity-ideal for pool storage. Peace of mind thanks to an upgraded 200-amp electrical service complete with a generator transfer switch. Perfectly situated just north of Route 1, this home offers the ultimate shoreline lifestyle. Enjoy being just a 5-minute drive to Madison's quintessential town center and a quick 8-minute drive to the beach. Move right in and start enjoying summer by the pool!
Sold for $775,000
$775,000
170 Mungertown Road, Madison, CT 06443
4beds
2,348sqft
Single Family Residence
Built in 1965
0.99 Acres Lot
$778,800 Zestimate®
$330/sqft
$3,849 Estimated rent
Home value
$778,800
$701,000 - $864,000
$3,849/mo
Zestimate® history
Owner options
List your home for rent
$3,849/mo
Rent Zestimate®
Find your next renter with Zillow Rental Manager. Plus, with online applications, you can quickly screen prospective tenants – for free.
$3,849/mo
Rent Zestimate®
Refinance and save
$5,846/mo
Est. payment
Refinancing to a lower rate could help reduce your monthly payments and save thousands over the life of the loan.
$5,846/mo
Est. payment
Explore your selling options
Work with a Zillow partner agent
Leverage their expertise and Zillow's premium Showcase listings to get your home seen by more buyers.
Get startedList with your own agent
Get your home in front of millions of buyers by listing it on Zillow.
Learn how to do itSell it yourself
Take full control of how buyers see your home on Zillow by listing For Sale by Owner (FSBO).
List your homeWhat's special
Zillow last checked:
Listing updated:
Listed by:
Nikki Travaglino (203)415-3053,
William Pitt Sotheby's Int'l 203-453-2533
Bought with:
Jeffrey Puciato, REB.0795866
Puciato Altieri Realty Group
Source: Smart MLS,MLS#: 24192861
Facts & features
Interior
Bedrooms & bathrooms
- Bedrooms: 4
- Bathrooms: 2
- Full bathrooms: 2
Primary bedroom
- Level: Upper
- Area: 190.65 Square Feet
- Dimensions: 12.3 x 15.5
Bedroom
- Level: Upper
- Area: 166.05 Square Feet
- Dimensions: 12.3 x 13.5
Bedroom
- Level: Upper
- Area: 127.68 Square Feet
- Dimensions: 11.2 x 11.4
Bedroom
- Level: Upper
- Area: 146.72 Square Feet
- Dimensions: 11.2 x 13.1
Dining room
- Features: L-Shaped
- Level: Main
- Area: 241.82 Square Feet
- Dimensions: 11.3 x 21.4
Family room
- Features: Skylight, Cathedral Ceiling(s), Ceiling Fan(s), Hardwood Floor
- Level: Main
Kitchen
- Features: Remodeled, Quartz Counters, Kitchen Island
- Level: Main
- Area: 307.72 Square Feet
- Dimensions: 15.7 x 19.6
Living room
- Features: Fireplace, Hardwood Floor
- Level: Main
- Area: 298.35 Square Feet
- Dimensions: 13.5 x 22.1
Heating
- Baseboard, Hot Water, Oil
Cooling
- Window Unit(s)
Appliances
- Included: Electric Cooktop, Electric Range, Convection Range, Oven, Water Heater
- Laundry: Lower Level
Features
- Open Floorplan
- Basement: Crawl Space,Partial,Unfinished,Sump Pump,Concrete
- Attic: Access Via Hatch
- Number of fireplaces: 1
Interior area
- Total structure area: 2,348
- Total interior livable area: 2,348 sqft
- Finished area above ground: 2,348
Property
Parking
- Total spaces: 3
- Parking features: Attached, Other, Paved, Garage Door Opener
- Attached garage spaces: 2
Features
- Exterior features: Rain Gutters, Stone Wall
- Has private pool: Yes
- Pool features: Concrete, In Ground
Lot
- Size: 0.99 Acres
- Features: Corner Lot, Wooded
Details
- Parcel number: 1157172
- Zoning: RU-2
- Other equipment: Generator Ready
Construction
Type & style
- Home type: SingleFamily
- Architectural style: Colonial
- Property subtype: Single Family Residence
Materials
- Clapboard, Wood Siding
- Foundation: Concrete Perimeter
- Roof: Asphalt
Condition
- New construction: No
- Year built: 1965
Utilities & green energy
- Sewer: Septic Tank
- Water: Well
Green energy
- Energy efficient items: Thermostat
Community & HOA
Community
- Features: Playground
- Security: Security System
HOA
- Has HOA: No
Location
- Region: Madison
Financial & listing details
- Price per square foot: $330/sqft
- Tax assessed value: $371,400
- Annual tax amount: $8,331
- Date on market: 7/20/2026
- Exclusions: Per Inclusion Exclusion Form
Price history
| Date | Event | Price |
|---|---|---|
| 8/17/2026 | Sold | $775,000+10.7%$330/sqft |
Source:  Smart MLS #24192861 Report a problem Smart MLS #24192861 Report a problem | ||
| 8/10/2026 | Pending sale | $699,900$298/sqft |
Source: Smart MLS #24192861 Report a problem | ||
| 7/25/2026 | Listed for sale | $699,900$298/sqft |
Source: Smart MLS #24192861 Report a problem | ||
Public tax history
| Year | Property taxes | Tax assessment |
|---|---|---|
| 2025 | $8,331 +2% | $371,400 |
| 2024 | $8,171 +4.7% | $371,400 +42.7% |
| 2023 | $7,801 +1.9% | $260,300 |
| 2022 | $7,655 +1.9% | $260,300 |
| 2021 | $7,510 +0% | $260,300 |
| 2020 | $7,510 +1.8% | $260,300 |
| 2019 | $7,380 +2.3% | $260,300 +1.1% |
| 2018 | $7,217 +2.7% | $257,400 |
| 2017 | $7,027 +3.1% | $257,400 |
| 2016 | $6,819 +2.8% | $257,400 |
| 2015 | $6,631 -13.9% | $257,400 -15.9% |
| 2014 | $7,705 +23.5% | $306,100 |
| 2013 | $6,241 +3.1% | $306,100 |
| 2012 | $6,052 +2.4% | $306,100 |
| 2010 | $5,911 +3.7% | $306,100 0% |
| 2009 | $5,701 +4.4% | $306,200 |
| 2008 | $5,463 +5.2% | $306,200 +37.7% |
| 2007 | $5,191 +4.8% | $222,300 |
| 2006 | $4,953 +5% | $222,300 |
| 2005 | $4,719 +11.1% | $222,300 |
| 2003 | $4,248 +9.1% | $222,300 +49.9% |
| 2001 | $3,894 | $148,300 |
Find assessor info on the county website
Neighborhood: 06443
Nearby homes
- $515,0003 bd2 ba1.8k sqft178 Mungertown Rd, Madison, CT 06443Sold
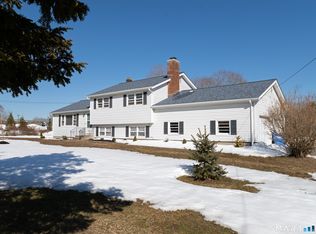
- $557,3003 bd2 ba2.3k sqft162 Mungertown Rd, Madison, CT 06443Off Market
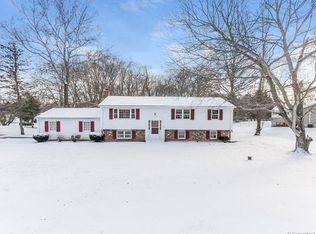
- $668,1004 bd2 ba2.2k sqft13 Corinth Dr, Madison, CT 06443Off Market
- $408,4003 bd1 ba984 sqft169 Mungertown Rd, Madison, CT 06443Off Market
- $415,0003 bd1 ba1k sqft163 Mungertown Rd, Madison, CT 06443Off Market
- $558,8004 bd2 ba1.6k sqft19 Corinth Dr, Madison, CT 06443Off Market
- $460,7003 bd1 ba1.1k sqft175 Mungertown Rd, Madison, CT 06443Off Market
- $640,0004 bd2 ba1.8k sqft7 Derenthal Dr, Madison, CT 06443Sold
Nearby schools
GreatSchools rating
- NAJ. Milton Jeffrey Elementary SchoolGrades: K-3Distance: 0.6 mi
- 10/10Walter C. Polson Upper Middle SchoolGrades: 6-8Distance: 0.4 mi
- 10/10Daniel Hand High SchoolGrades: 9-12Distance: 0.3 mi
Schools provided by the listing agent
- High: Daniel Hand
Source: Smart MLS. This data may not be complete. We recommend contacting the local school district to confirm school assignments for this home.
Sell for more on Zillow
Get a Zillow Showcase℠ listing at no additional cost and you could sell for .
$778,800
2% more
+$15,576
With Zillow Showcase(estimated)
$794,376
Sell for more on Zillow
Get a Zillow Showcase℠ listing at no additional cost and you could sell for .
$778,800
2% more
+$15,576
With Zillow Showcase(estimated)
$794,376
- Connecticut
- New Haven County
- Madison
- 06443
- 170 Mungertown Road
