Here's your hidden gem in Prairie Idaho! This custom Precision Craft log home is nestled back in the pine trees offering the peace & serenity you're looking for. Located only 1 hr from Boise on 32.76 M/L acres of land with year-round access, a year-round creek, 60x40 shop, 20x20 barn, wine cellar, corral & hay fields. The floorplan offers a huge open living room with vaulted ceilings bathed in natural light. Enjoy the warmth of two wood fireplaces & heated floors providing a cozy retreat in the winter. The stunning kitchen has gorgeous alder cabinets and lovely slab granite countertops creating the perfect space for gourmet cooking. The master suite boasts a luxurious jetted tub, separate walk-in shower, and a walk-in closet. Step outside to a large covered upper deck or the lower covered patio to enjoy the fresh air and the beautiful views - perfect for relaxation or entertaining. The home is equipped with a 16,000 watt generator for back- up offering peace of mind. Immerse yourself in the beauty of the mountains and the woods enhancing this fantastic property year-round. BVAI
Active
$1,595,000
170 N Wildflower Rd, Prairie, ID 83647
3beds
3baths
3,589sqft
Single Family Residence
Built in 2007
32.76 Acres Lot
$1,513,900 Zestimate®
$444/sqft
$-- HOA
What's special
Two wood fireplacesYear-round creekBeautiful viewsCorral and hay fieldsWine cellarSeparate walk-in showerBathed in natural light
- 49 days
- 562
- 47
Zillow last checked:
Listing updated:
Listed by:
Doug Lampman Cell:208-901-5700,
Homes of Idaho,
Jason Lampman 208-880-9470,
Homes of Idaho
Source: IMLS,MLS#: 98996055
Facts & features
Interior
Bedrooms & bathrooms
- Bedrooms: 3
- Bathrooms: 3
- Main level bathrooms: 1
- Main level bedrooms: 1
Primary bedroom
- Level: Main
- Area: 288
- Dimensions: 18 x 16
Bedroom 2
- Level: Lower
- Area: 195
- Dimensions: 15 x 13
Bedroom 3
- Level: Lower
- Area: 120
- Dimensions: 12 x 10
Kitchen
- Level: Main
- Area: 196
- Dimensions: 14 x 14
Office
- Level: Main
- Area: 132
- Dimensions: 12 x 11
Heating
- Heated, Electric, Forced Air, Propane, Radiant, Wood
Cooling
- Central Air
Appliances
- Included: Electric Water Heater, Gas Water Heater, Tank Water Heater, Dishwasher, Disposal, Microwave, Oven/Range Freestanding, Refrigerator, Water Softener Owned, Gas Range
Features
- Workbench, Bath-Master, Bed-Master Main Level, Split Bedroom, Den/Office, Great Room, Rec/Bonus, Two Kitchens, Double Vanity, Walk-In Closet(s), Walk In Shower, Breakfast Bar, Pantry, Granite Counters, Number of Baths Main Level: 1, Number of Baths Below Grade: 1
- Flooring: Concrete, Tile, Engineered Wood Floors
- Basement: Daylight,Walk-Out Access
- Number of fireplaces: 2
- Fireplace features: Two, Insert, Wood Burning Stove
Interior area
- Total structure area: 3,589
- Total interior livable area: 3,589 sqft
- Finished area above ground: 2,164
- Finished area below ground: 1,425
Video & virtual tour
Property
Parking
- Total spaces: 2
- Parking features: Garage Door Access, RV/Boat, Attached, RV Access/Parking, Driveway
- Attached garage spaces: 2
- Has uncovered spaces: Yes
- Details: Garage: 26x30
Accessibility
- Accessibility features: Accessible Hallway(s)
Features
- Levels: Single with Below Grade
- Patio & porch: Covered Patio/Deck
- Has spa: Yes
- Spa features: Bath
- Fencing: Partial,Cross Fenced,Fence/Livestock,Wire,Wood
- Has view: Yes
- On waterfront: Yes
- Waterfront features: Waterfront, Creek/Stream
Lot
- Size: 32.76 Acres
- Features: 20 - 40 Acres, Garden, Horses, Views, Chickens, Rolling Slope, Wooded, Winter Access, Auto Sprinkler System, Partial Sprinkler System
Details
- Additional structures: Shop, Barn(s), Corral(s), Shed(s)
- Parcel number: RP02N07E165000A
- Horses can be raised: Yes
Construction
Type & style
- Home type: SingleFamily
- Property subtype: Single Family Residence
Materials
- Insulation, Frame, Log, Stone, Stucco
- Foundation: Slab
- Roof: Metal
Condition
- Year built: 2007
Utilities & green energy
- Electric: 220 Volts
- Sewer: Septic Tank
- Water: Well
- Utilities for property: Electricity Connected, Cable Connected
Community & HOA
Community
- Security: Alarm
Location
- Region: Prairie
Financial & listing details
- Price per square foot: $444/sqft
- Tax assessed value: $582,576
- Annual tax amount: $1,847
- Date on market: 8/3/2026
- Listing terms: Cash,Conventional
- Ownership: Fee Simple,Fractional Ownership: No
- Electric utility on property: Yes
Estimated market value
$1,513,900
$1.44M - $1.59M
$3,328/mo
Price history
Price history is unavailable.
Public tax history
| Year | Property taxes | Tax assessment |
|---|---|---|
| 2025 | $1,467 +14.2% | $582,576 +2.4% |
| 2024 | $1,285 -25.2% | $569,021 |
| 2023 | $1,719 +27.2% | $569,021 -50.1% |
| 2022 | $1,351 +42.2% | $1,141,360 +186.7% |
| 2021 | $951 +27.5% | $398,055 +37% |
| 2020 | $746 +202.5% | $290,639 +10% |
| 2019 | $247 -6% | $264,133 +6% |
| 2017 | $262 -77.5% | $249,098 +1% |
| 2016 | $1,167 | $246,627 |
| 2015 | $1,167 +347.4% | -- |
| 2012 | $261 | $244,391 |
| 2011 | -- | -- |
| 2010 | -- | -- |
Find assessor info on the county website
Monthly payment
Est. payment
Payment breakdown
Explore the cost of this home by adjusting the details. Changes won't be saved.Climate risks
Neighborhood: 83647
Nearby schools
Schools provided by the listing agent
- Elementary: Prairie - Elmore County
- Middle: Prairie - Elmore County
- High: Mountain Home
- District: Prairie Elementary District #191
Source: IMLS. This data may not be complete. We recommend contacting the local school district to confirm school assignments for this home.
- $597,5003 bd2 ba2k sqft195 N Wildflower Rd, Mountain Home, ID 83647Off Market
- $592,3003 bd2 ba1.5k sqft1229 W Long Gulch Rd, Mountain Home, ID 83647Off Market
- $226,0002 bd1 ba816 sqft1229 W Long Gulch Rd, Mountain Home, ID 83647Off Market
- $481,000-- bd-- ba200 sqft1237 W Ariel Ct, Mountain Home, ID 83647Off Market
Similar homes
- $2,150,0004 bd3 ba3.7k sqft224 E Hoalst St, Mountain Home, ID 83647Active
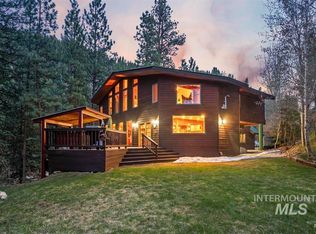 MLS ID #98992679, Nicola Miller, Kelly Right Real Estate-Idaho (branch). IMLS
 - $1,200,0004 bd3 ba2.3k sqft483 N Alpine Cir, Mountain Home, ID 83647Active
 MLS ID #98964626, Joni Harris, Silvercreek Realty Group. IMLS
 - $989,0003 bd3 ba2.4k sqft334 E Danskin Dr, Boise, ID 83716Active
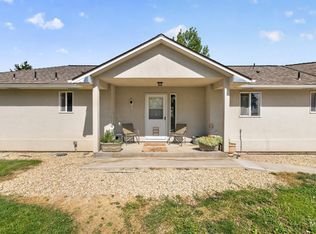 MLS ID #98999404, Jenni Campos, Silvercreek Realty Group. IMLS
 - $1,299,5005 bd4 ba4.1k sqft585 E Distributor, Boise, ID 83716Active
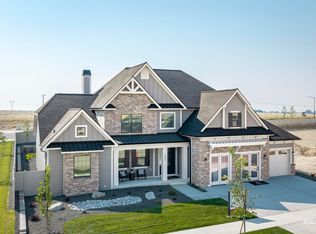 MLS ID #99000500, Tifni Pennecard, Finding 43 Real Estate. IMLS
