Nestled on nearly a half-acre in desirable Northampton Township and within the award-winning Council Rock School District, this beautifully updated 3-bedroom, 2.5-bath home offers the perfect blend of comfort, style, and space. The renovated kitchen is the centerpiece of the home, showcasing white cabinetry, a designer tile backsplash, stainless steel appliances, hardwood flooring, and a center island. The adjoining dining area creates an open-concept layout that's ideal for everyday living and entertaining, while the spacious living room just off the kitchen provides an inviting space to relax or gather with family and friends. French doors lead to a lovely patio overlooking the peaceful backyard, creating the perfect setting for outdoor dining, gatherings, or simply unwinding. The spacious family room is warm and inviting, featuring a beautiful brick, gas fireplace—the perfect place to gather on cool evenings. Throughout the home you'll find refreshed bathrooms, hardwood flooring on the main level, and hardwood flooring beneath the carpet in the primary and second bedrooms. A convenient laundry room is located just off the attached one-car garage, adding everyday functionality. Lovingly maintained, this home reflects years of pride of ownership and thoughtful care. Ideally located just minutes from historic Newtown and a short drive to the charming shops, restaurants, and riverfront attractions of New Hope, you'll enjoy the perfect balance of peaceful suburban living and convenient access to dining, shopping, and recreation. Nearby Churchville Nature Center and Northampton Township Municipal Park offer miles of trails, playgrounds, sports fields, and outdoor activities, while commuters will appreciate easy access to Routes 232, 332, 413, and the Pennsylvania Turnpike, making travel throughout Bucks County, Princeton, and Philadelphia simple. This move-in-ready home truly offers the best of location, lifestyle, and comfort.
Under contract
$599,900
170 New Rd, Churchville, PA 18966
3beds
1,572sqft
Single Family Residence
Built in 1965
0.47 Acres Lot
$591,100 Zestimate®
$382/sqft
$-- HOA
What's special
Peaceful backyardRenovated kitchenRefreshed bathroomsCenter islandSpacious family roomDesigner tile backsplashWhite cabinetry
- 35 days
- 1,512
- 92
Zillow last checked:
Listing updated:
Listed by:
Amber Moyer 215-828-4467,
Compass RE 6108223356
Source: Bright MLS,MLS#: PABU2127858
Facts & features
Interior
Bedrooms & bathrooms
- Bedrooms: 3
- Bathrooms: 3
- Full bathrooms: 2
- 1/2 bathrooms: 1
- Main level bathrooms: 1
Basement
- Area: 0
Heating
- Forced Air, Natural Gas
Cooling
- Central Air, Electric
Appliances
- Included: Gas Water Heater
Features
- Flooring: Hardwood
- Basement: Partial
- Number of fireplaces: 1
- Fireplace features: Gas/Propane, Brick
Interior area
- Total structure area: 1,572
- Total interior livable area: 1,572 sqft
- Finished area above ground: 1,572
- Finished area below ground: 0
Property
Parking
- Total spaces: 1
- Parking features: Garage Faces Front, Attached, Driveway
- Attached garage spaces: 1
- Has uncovered spaces: Yes
Accessibility
- Accessibility features: None
Features
- Levels: Multi/Split,One and One Half
- Stories: 1.5
- Pool features: None
Lot
- Size: 0.47 Acres
- Dimensions: 100.00 x 204.00
Details
- Additional structures: Above Grade, Below Grade
- Parcel number: 31046233
- Zoning: R2
- Special conditions: Standard
Construction
Type & style
- Home type: SingleFamily
- Property subtype: Single Family Residence
Materials
- Mixed
- Foundation: Block
Condition
- New construction: No
- Year built: 1965
Utilities & green energy
- Sewer: Public Sewer
- Water: Public
Community & HOA
Community
- Subdivision: None Available
HOA
- Has HOA: No
Location
- Region: Churchville
- Municipality: NORTHAMPTON TWP
Financial & listing details
- Price per square foot: $382/sqft
- Tax assessed value: $28,000
- Annual tax amount: $5,874
- Date on market: 8/6/2026
- Listing agreement: Exclusive Right To Sell
- Inclusions: Fridge, Washer, Dryer In As-is Condition
- Ownership: Fee Simple
Estimated market value
$591,100
$562,000 - $621,000
$3,309/mo
Price history
| Date | Event | Price |
|---|---|---|
| 8/29/2026 | Contingent | $599,900$382/sqft |
Source:  Bright MLS #PABU2127858 Report a problem Bright MLS #PABU2127858 Report a problem | ||
| 8/22/2026 | Listed for sale | $599,900$382/sqft |
Source: Bright MLS #PABU2127858 Report a problem | ||
| 8/16/2026 | Contingent | $599,900$382/sqft |
Source: Bright MLS #PABU2127858 Report a problem | ||
| 8/6/2026 | Listed for sale | $599,900$382/sqft |
Source: Bright MLS #PABU2127858 Report a problem | ||
Public tax history
| Year | Property taxes | Tax assessment |
|---|---|---|
| 2025 | $5,620 +2.3% | $28,000 |
| 2024 | $5,494 +8.1% | $28,000 |
| 2023 | $5,083 +0.9% | $28,000 |
| 2022 | $5,036 +3.3% | $28,000 |
| 2021 | $4,877 +2.3% | $28,000 |
| 2020 | $4,767 +6.4% | $28,000 |
| 2018 | $4,482 +4% | $28,000 |
| 2017 | $4,309 +42.5% | $28,000 |
| 2016 | $3,024 | $28,000 |
| 2015 | -- | $28,000 |
| 2014 | -- | $28,000 |
| 2013 | -- | $28,000 |
| 2012 | -- | $28,000 |
| 2011 | -- | $28,000 |
| 2010 | -- | $28,000 |
| 2009 | -- | $28,000 |
| 2008 | -- | $28,000 |
| 2007 | -- | $28,000 |
| 2006 | -- | $28,000 |
| 2005 | -- | $28,000 +300% |
| 2004 | -- | $7,000 |
| 2003 | -- | $7,000 |
| 2002 | -- | $7,000 |
| 2000 | -- | $7,000 |
Find assessor info on the county website
Monthly payment
Est. payment
Payment breakdown
Explore the cost of this home by adjusting the details. Changes won't be saved.Climate risks
Neighborhood: 18966
Nearby schools
Schools provided by the listing agent
- District: Council Rock
Source: Bright MLS. This data may not be complete. We recommend contacting the local school district to confirm school assignments for this home.
- $608,3004 bd2 ba2.2k sqft212 Harriet Rd, Churchville, PA 18966Off Market
- $632,9003 bd3 ba2k sqft120 School House Rd, Churchville, PA 18966Off Market
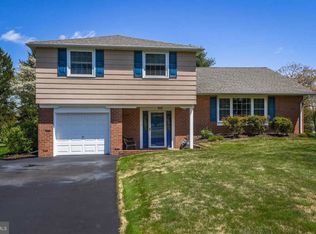
- $567,9003 bd2 ba2.2k sqft112 School House Rd, Churchville, PA 18966Off Market
- $609,4004 bd2 ba2.2k sqft130 School House Rd, Churchville, PA 18966Off Market
Similar homes
- $629,0003 bd3 ba1.7k sqft975 Spring View Dr, Southampton, PA 18966For Sale

 MLS ID #PABU2128472, Eldar Badal, RE/MAX Properties - Newtown. Bright MLS
 - $575,0003 bd3 ba1.7k sqft106 Pearl Dr, Southampton, PA 18966For Sale
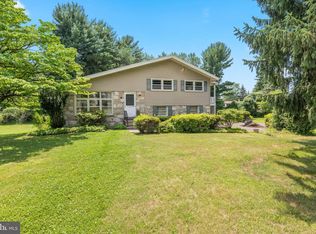 MLS ID #PABU2125392, Tracey Hill, Innovate Real Estate. Bright MLS
 - $569,9004 bd3 ba2.1k sqft1351 Clover Ln, Feasterville, PA 19053For Sale
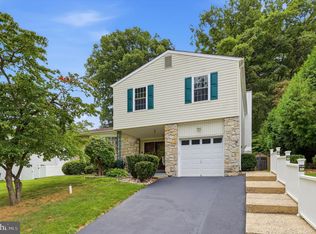 MLS ID #PABU2127778, Laura DiPillo, RE/MAX Centre Realtors. Bright MLS
 - $549,0003 bd3 ba2.1k sqft1104 Almshouse Rd, Ivyland, PA 18974For Sale
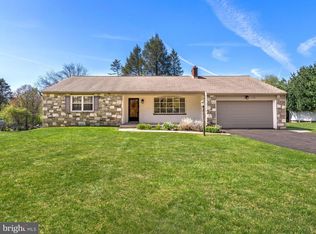 MLS ID #PABU2127136, Cary Simons, Kurfiss Sotheby's International Realty. Bright MLS
 - $604,9003 bd3 ba1.7k sqft708 Oak Terrace Dr, Ambler, PA 19002For SaleMLS ID #PAMC2190212, Scott Krzywonos, Robin Kemmerer Associates Inc. Bright MLS
- $519,9003 bd2 ba1.9k sqft215 Maple St, Warminster, PA 18974For SaleMLS ID #PABU2129252, Brian McKendry, EXP Realty, LLC. Bright MLS
- $539,0004 bd2 ba1.8k sqft321 Almshouse Rd, Richboro, PA 18954For SaleMLS ID #PABU2124922, Kim Rock, Keller Williams Real Estate-Langhorne. Bright MLS
- $545,0003 bd3 ba1.8k sqft718 Bridgeview Rd, Feasterville Trevose, PA 19053For SaleMLS ID #PABU2123222, Brittney Dumont, Compass RE. Bright MLS
- $549,9004 bd3 ba2k sqft729 Saint Davids Ave, Warminster, PA 18974For SaleMLS ID #PABU2129540, Enjamuri Swamy, Realty Mark Cityscape-Huntingdon Valley. Bright MLS
- $599,9004 bd2 ba2.1k sqft744 Kleckner Rd, Bensalem, PA 19020For SaleMLS ID #PABU2126214, Colleen Sabina, Keller Williams Real Estate Tri-County. Bright MLS
- $599,9003 bd3 ba2.2k sqft1127 Hower Ln, Philadelphia, PA 19115For SaleMLS ID #PAPH2652550, Kwesi Akal, HomeSmart Realty Advisors. Bright MLS
- $609,0004 bd3 ba1.8k sqft1017 Elbow Ln, Warrington, PA 18976For SaleMLS ID #PABU2127278, Sara Gerding, EXP Realty, LLC. Bright MLS
- $545,0004 bd2 ba1.9k sqft207 Crooked Billet Rd, Hatboro, PA 19040For SaleMLS ID #PAMC2190034, Larry Longo, Coldwell Banker Hearthside. Bright MLS
- $585,0004 bd3 ba1.8k sqft224 Upper Valley Rd, North Wales, PA 19454For SaleMLS ID #PAMC2189714, Jeff Falterbauer, Keller Williams Real Estate-Montgomeryville. Bright MLS
- $595,0004 bd2 ba1.9k sqft1130 Hunter Hill Dr, Lansdale, PA 19446For SaleMLS ID #PAMC2192612, Lesley Barbosa, BHHS Keystone Properties. Bright MLS
- $625,0003 bd3 ba1.9k sqft840 Pembroke Rd, Rydal, PA 19046For SaleMLS ID #PAMC2189948, Darice Eppinger, EXP Realty, LLC. Bright MLS
- $640,0004 bd3 ba2.2k sqft2395 Greensward Rd N, Warrington, PA 18976For SaleMLS ID #PABU2128462, Matthew Harnick, Keller Williams Real Estate-Blue Bell. Bright MLS
- $553,0003 bd3 ba1.8k sqft865 Morefield Rd, Philadelphia, PA 19115For SaleMLS ID #PAPH2633550, Nancy Aulett, Keller Williams Real Estate-Langhorne. Bright MLS
- $659,0004 bd3 ba2.2k sqft2579 Polk Ct, Warrington, PA 18976For SaleMLS ID #PABU2128848, John Spognardi, RE/MAX Signature. Bright MLS
- $675,0004 bd3 ba2.2k sqft152 Windham Dr, Langhorne, PA 19047For SaleMLS ID #PABU2122394, M Angelina Mancuso, Coldwell Banker Hearthside. Bright MLS
