Welcome to timeless elegance on one of West Akron's most highly desirable streets. A welcoming foyer with hardwood floors & crown molding opens to a spacious, flowing floor plan designed for everyday living & entertaining. A formal living room features a fireplace, custom built-ins, abundant windows, & access to a sunroom with panoramic backyard views, & glass French doors leading to the deck. Host intimate dinner parties in the gracious formal dining room with hardwood floors. The kitchen showcases granite countertops, extensive cabinetry, a center island/breakfast bar with prep sink, stainless steel appliances, dual ovens, & a 5-burner gas range with designer hood. An adjoining eating area provides outdoor access. The cozy family room features a wood-burning stove, while a bright laundry room & half bath complete the main level. Upstairs, the vaulted primary suite offers 2 walk-in closets, & a luxurious bath with Jacuzzi tub & separate shower. Three additional bedrooms, one with an ensuite bath, & a 3rd full bath complete the second level. A 5th bedroom & 4th full bath on the third level provide exceptional flexibility. Basement rec-area ready for your wall & floor covering with electrical installed, plus 3 storage rooms. Enjoy mature landscaping with multiple patios, decks, & seating areas, plus a 3-car attached garage with workshop space. Major updates include A/C units (2012), dishwasher (2021), basement furnace & hot water tank (2025). This property is the perfect combination of classic charm with modern amenities! Two independent furnace & A/C systems, two hot water tanks. The listed price is a "Starting Price." A home inspection, radon inspection & appraisal have already been completed & available upon request.
Pending
$400,000
170 Overwood Rd, Akron, OH 44313
5beds
4,100sqft
Single Family Residence
Built in 1928
0.34 Acres Lot
$-- Zestimate®
$98/sqft
$-- HOA
What's special
Vaulted primary suiteStainless steel appliancesExtensive cabinetryCustom built-insAbundant windowsBright laundry roomDual ovens
- 36 days
- 2,053
- 132
Likely to sell faster than
Zillow last checked:
Listing updated:
Listed by:
Kevin Wasie 866-515-6789 info@exactlyusa.com,
Exactly,
Tina Budimlic 330-814-4953,
Exactly
Source: MLS Now,MLS#: 5239564 Originating MLS: Other/Unspecificed
Originating MLS: Other/UnspecificedFacts & features
Interior
Bedrooms & bathrooms
- Bedrooms: 5
- Bathrooms: 5
- Full bathrooms: 4
- 1/2 bathrooms: 1
- Main level bathrooms: 1
Heating
- Forced Air
Cooling
- Central Air
Appliances
- Laundry: Main Level
Features
- Basement: Unfinished
- Number of fireplaces: 1
- Fireplace features: Living Room
Interior area
- Total structure area: 4,100
- Total interior livable area: 4,100 sqft
- Finished area above ground: 4,100
Video & virtual tour
Property
Parking
- Total spaces: 3
- Parking features: Attached, Garage
- Attached garage spaces: 3
Features
- Levels: Three Or More
- Stories: 3
- Patio & porch: Patio
- Fencing: Back Yard
Lot
- Size: 0.34 Acres
Details
- Parcel number: 6824719
Construction
Type & style
- Home type: SingleFamily
- Architectural style: Colonial
- Property subtype: Single Family Residence
Materials
- Other
- Roof: Asphalt
Condition
- Year built: 1928
Utilities & green energy
- Sewer: Public Sewer
- Water: Public
Community & HOA
Community
- Subdivision: Fairlawn Heights
HOA
- Has HOA: No
Location
- Region: Akron
Financial & listing details
- Price per square foot: $98/sqft
- Tax assessed value: $420,110
- Annual tax amount: $9,374
- Date on market: 8/26/2026
- Cumulative days on market: 36 days
Estimated market value
Not available
Estimated sales range
Not available
Not available
Price history
| Date | Event | Price |
|---|---|---|
| 9/12/2026 | Pending sale | $400,000$98/sqft |
Source:  MLS Now #5239564 Report a problem MLS Now #5239564 Report a problem | ||
| 8/25/2026 | Listed for sale | $400,000$98/sqft |
Source:  Columbus and Central Ohio Regional MLS #226031982 Report a problem Columbus and Central Ohio Regional MLS #226031982 Report a problem | ||
Public tax history
| Year | Property taxes | Tax assessment |
|---|---|---|
| 2025 | $9,374 +0.2% | $147,040 |
| 2024 | $9,359 +23.1% | $147,040 |
| 2023 | $7,600 +5.3% | $147,040 +34% |
| 2022 | $7,218 -0.1% | $109,729 |
| 2021 | $7,225 | $109,729 |
| 2020 | -- | $109,729 -0.2% |
| 2019 | $7,840 +1.4% | $109,995 +0% |
| 2018 | $7,732 +9.3% | $109,990 |
| 2017 | $7,075 | $109,990 +11.2% |
| 2016 | $7,075 | $98,910 |
| 2015 | $7,075 +0.8% | $98,910 |
| 2014 | $7,016 +2.1% | $98,910 -0.1% |
| 2013 | $6,872 +0.3% | $98,960 |
| 2012 | $6,853 +12.6% | $98,960 |
| 2011 | $6,086 -1.5% | $98,960 -6.1% |
| 2010 | $6,178 | $105,428 |
| 2009 | -- | $105,428 +13.2% |
| 2008 | $5,486 +22.9% | $93,097 +17.4% |
| 2007 | $4,465 +0.7% | $79,324 |
| 2006 | $4,434 +19.1% | $79,324 |
| 2005 | $3,722 +96.7% | $79,324 +8.4% |
| 2004 | $1,892 -47.5% | $73,182 |
| 2003 | $3,604 +2.6% | $73,182 +3.5% |
| 2002 | $3,511 +4.1% | $70,700 +15.3% |
| 2001 | $3,373 +16.4% | $61,307 0% |
| 2000 | $2,897 | $61,313 |
Find assessor info on the county website
Monthly payment
Est. payment
Payment breakdown
Explore the cost of this home by adjusting the details. Changes won't be saved.Climate risks
Neighborhood: Northwest Akron
Nearby schools
Schools provided by the listing agent
- District: Akron CSD - 7701
Source: MLS Now. This data may not be complete. We recommend contacting the local school district to confirm school assignments for this home.
Similar homes

- $455,0004 bd4 ba2.9k sqft370 Kimberly Rd, Akron, OH 44313For Sale
 MLS ID #5240070, Steve Spinelli, Keller Williams Chervenic Rlty. MLS Now
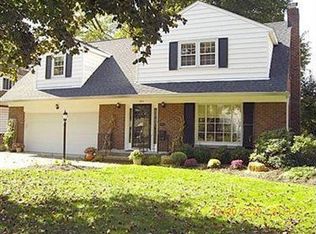
 - $389,0003 bd3 ba2.3k sqft168 Castle Blvd, Akron, OH 44313For Sale
 MLS ID #5232251, Stephanie C Beeson, Berkshire Hathaway HomeServices Stouffer Realty. MLS Now
 - $369,9004 bd3 ba2.6k sqft228 Kenwick Dr, Akron, OH 44313For Sale
 MLS ID #5233085, Virginia A Edwards, CENTURY 21 Lakeside Realty. MLS Now
 - $529,9004 bd4 ba3.8k sqft1555 W Market St, Akron, OH 44313For Sale
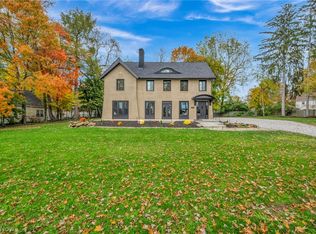 MLS ID #5243081, Christopher A Frederick, Coldwell Banker Schmidt Realty. MLS Now
