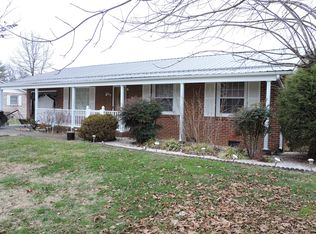
If you thought an all one level, completely remodeled home with over 2,100 square feet of finished living space was out of your price range, think again. This newly transformed three bedroom, three bathroom home has been totally transformed, both inside and out. This home features a brand new architectural shingle roof, new guttering, new garage door, new vinyl siding, and new exterior paint. Brand new heat pump system installed with warranty. Entering the home, you are greeted by a warm neutral color scheme with new luxury vinyl plank flooring throughout the home. The floor plan includes a large living room that opens to an expansive kitchen. The kitchen features new stainless steel appliances, new white shaker cabinetry, and high definition countertops. Adjacent to the kitchen is a nicely sized formal dining room, perfect for family gatherings. The primary bedroom is extremely large and features a full ensuite bathroom and walk-in closet. The primary bedroom opens to a covered back porch, overlooking the fenced backyard. On the opposite end of the home, you will find two additional bedrooms, one with an en-suite bathroom with a newly tiled shower, and another bedroom with easy access to the fully remodeled hall bath. A one-car attached garage completes this magnificent home. Priced at only $349,900, this newly remodeled home is only $161 per square foot. A buyer will be hard-pressed to find a nicer home at this affordable price point. All information and square footage are subject to buyer verification.
R# 1927
Sold for $299,900
$299,900
170 Price Rd, Elizabethton, TN 37643
3beds
2,175sqft
Single Family Residence, Residential
Built in 1968
0.34 Acres Lot
$300,800 Zestimate®
$138/sqft
$2,341 Estimated rent
Home value
$300,800
$286,000 - $316,000
$2,341/mo
Zestimate® history
Owner options
List your home for rent
$2,341/mo
Rent Zestimate®
Find your next renter with Zillow Rental Manager. Plus, with online applications, you can quickly screen prospective tenants – for free.
$2,341/mo
Rent Zestimate®
Refinance and save
$1,773/mo
Est. payment
Refinancing to a lower rate could help reduce your monthly payments and save thousands over the life of the loan.
$1,773/mo
Est. payment
Explore your selling options
Work with a Zillow partner agent
Leverage their expertise and Zillow's premium Showcase listings to get your home seen by more buyers.
Get startedList with your own agent
Get your home in front of millions of buyers by listing it on Zillow.
Learn how to do itSell it yourself
Take full control of how buyers see your home on Zillow by listing For Sale by Owner (FSBO).
List your homeWhat's special
Zillow last checked:
Listing updated:
Listed by:
Jay Crockett 423-341-6884,
REMAX Checkmate, Inc. Realtors,
Shonna Weddle 423-946-2068,
REMAX Checkmate, Inc. Realtors
Bought with:
Mary Byrd, 383267
Summit Properties
Source: TVRMLS,MLS#: 9995096
Facts & features
Interior
Bedrooms & bathrooms
- Bedrooms: 3
- Bathrooms: 3
- Full bathrooms: 3
Heating
- Heat Pump
Cooling
- Central Air
Appliances
- Included: Dishwasher, Microwave, Range, Refrigerator
- Laundry: Electric Dryer Hookup, Washer Hookup
Features
- Kitchen/Dining Combo, Open Floorplan, Walk-In Closet(s)
- Flooring: Luxury Vinyl
- Windows: Double Pane Windows
- Basement: Crawl Space
Interior area
- Total structure area: 2,175
- Total interior livable area: 2,175 sqft
Property
Parking
- Total spaces: 1
- Parking features: Driveway, Asphalt
- Garage spaces: 1
- Has uncovered spaces: Yes
Features
- Levels: One
- Stories: 1
- Patio & porch: Covered, Front Porch, Rear Porch
- Fencing: Back Yard
- Has view: Yes
- View description: Mountain(s)
Lot
- Size: 0.34 Acres
- Dimensions: 100 x 150
- Topography: Level
Details
- Parcel number: 029i B 003.00
- Zoning: Residential
Construction
Type & style
- Home type: SingleFamily
- Architectural style: Ranch
- Property subtype: Single Family Residence, Residential
Materials
- Brick, Vinyl Siding
- Foundation: Block
- Roof: Shingle
Condition
- Above Average,Updated/Remodeled
- New construction: No
- Year built: 1968
Utilities & green energy
- Sewer: Septic Tank
- Water: Public
- Utilities for property: Electricity Connected, Sewer Connected, Water Connected
Community & HOA
Community
- Subdivision: Broadview Sub
HOA
- Has HOA: No
- Amenities included: Landscaping
Location
- Region: Elizabethton
Financial & listing details
- Price per square foot: $138/sqft
- Tax assessed value: $124,900
- Annual tax amount: $681
- Date on market: 5/8/2026
- Listing terms: Cash,Conventional,FHA,VA Loan
- Electric utility on property: Yes
Price history
| Date | Event | Price |
|---|---|---|
| 6/12/2026 | Sold | $299,900$138/sqft |
Source: TVRMLS #9995096 Report a problem | ||
| 5/10/2026 | Pending sale | $299,900$138/sqft |
Source: TVRMLS #9995096 Report a problem | ||
| 5/8/2026 | Price change | $299,900-11.8%$138/sqft |
Source: TVRMLS #9995096 Report a problem | ||
| 4/11/2026 | Price change | $339,900-2.9%$156/sqft |
Source: TVRMLS #9993424 Report a problem | ||
| 3/6/2026 | Listed for sale | $349,900+149.9%$161/sqft |
Source: TVRMLS #9992015 Report a problem | ||
| 12/3/2025 | Sold | $140,000-11.9%$64/sqft |
Source: TVRMLS #9986715 Report a problem | ||
| 10/10/2025 | Pending sale | $159,000$73/sqft |
Source: TVRMLS #9986715 Report a problem | ||
| 10/7/2025 | Listed for sale | $159,000$73/sqft |
Source: TVRMLS #9986715 Report a problem | ||
Public tax history
| Year | Property taxes | Tax assessment |
|---|---|---|
| 2025 | $681 | $31,225 |
| 2024 | $681 | $31,225 |
| 2023 | $681 +7.4% | $31,225 |
| 2022 | $634 | $31,225 |
| 2021 | -- | $31,225 +24.4% |
| 2020 | $620 | $25,100 |
| 2019 | $620 | $25,100 |
| 2018 | $620 0% | $25,100 |
| 2017 | $620 +0.8% | $25,100 |
| 2016 | $615 +0% | $25,100 |
| 2015 | $615 -1.7% | $25,100 -1.7% |
| 2014 | $625 +5.2% | $25,525 +0% |
| 2013 | $595 +8.4% | $25,522 |
| 2012 | $549 -0.1% | $25,522 |
| 2011 | $549 -5.6% | $25,522 -0.1% |
| 2010 | $582 +18% | $25,536 +18% |
| 2009 | $493 +2.7% | $21,636 |
| 2008 | $480 +5.7% | $21,636 |
| 2007 | $454 | $21,636 |
| 2006 | $454 -18% | $21,636 |
| 2005 | $554 +41.2% | $21,636 +41.2% |
| 2004 | $392 +15.3% | $15,327 |
| 2002 | $340 | $15,327 |
| 2001 | -- | $15,327 -74.6% |
| 2000 | -- | $60,279 |
Find assessor info on the county website
Neighborhood: 37643
Nearby homes
- $220,0003 bd2 ba1.3k sqft166 Price Rd, Elizabethton, TN 37643Sold

- $215,800-- bd1 ba1.3k sqft174 Price Rd, Elizabethton, TN 37643Off Market
- $164,300-- bd-- ba-- sqft174 Price Rd, Elizabethton, TN 37643Off Market
- $266,0003 bd2 ba1.4k sqft169 Price Rd, Elizabethton, TN 37643Off Market
- $229,500-- bd1 ba1.5k sqft136 Ed Davis Rd, Elizabethton, TN 37643Off Market
- $264,500-- bd2 ba1.5k sqft173 Price Rd, Elizabethton, TN 37643Off Market
- $366,1003 bd2 ba2.3k sqft138 Ed Davis Rd, Elizabethton, TN 37643Off Market
- $230,800-- bd1 ba1.3k sqft164 Price Rd, Elizabethton, TN 37643Off Market
Nearby schools
GreatSchools rating
- 4/10Hunter Elementary SchoolGrades: K-8Distance: 1.5 mi
- 4/10Unaka High SchoolGrades: 9-12Distance: 0.5 mi
- 6/10Unaka Elementary SchoolGrades: PK-8Distance: 3 mi
Schools provided by the listing agent
- Elementary: Hunter
- Middle: Unaka
- High: Unaka
Source: TVRMLS. This data may not be complete. We recommend contacting the local school district to confirm school assignments for this home.


Get pre-qualified for a loan
At Zillow Home Loans, we can pre-qualify you in as little as 5 minutes with no impact to your credit score.An equal housing lender. NMLS #10287.
- Tennessee
- Carter County
- Elizabethton
- 37643
- 170 Price Rd
Nearby cities
Nearby neighborhoods
Nearby zip codes
Other Elizabethton Topics
