Lake Fort Phantom waterfront living with phenomenal views! This updated 3-bedroom, 1-bath home sits on a little over an acre in a quiet cul-de-sac. The kitchen and bath have been updated with granite countertops, and the home features luxury vinyl, porcelain tile and hardwood flooring, a fireplace, and three brand-new mini-splits.
Numerous updates include plumbing and water lines and electrical panel (2017), kitchen, lighting and ceiling fans (2019), double oven (2021), and water heater (2023). Outside, enjoy a spacious 24' x 30' awning—perfect for relaxing and taking in the incredible lake views. Only minor updates remain, giving you the opportunity to add your own finishing touches. Come enjoy lake life with room to breathe and views you’ll never get tired of!
Sold
Price Unknown
170 Rocky Point Rd, Abilene, TX 79601
3beds
1,550sqft
Single Family Residence
Built in 1946
1.24 Acres Lot
$187,900 Zestimate®
$--/sqft
$2,731 Estimated rent
Home value
$187,900
Estimated sales range
Not available
$2,731/mo
Zestimate® history
Owner options
List your home for rent
$2,731/mo
Rent Zestimate®
Find your next renter with Zillow Rental Manager. Plus, with online applications, you can quickly screen prospective tenants – for free.
$2,731/mo
Rent Zestimate®
Refinance and save
Refinancing to a lower rate could help reduce your monthly payments and save thousands over the life of the loan.
Explore your selling options
Work with a Zillow partner agent
Leverage their expertise and Zillow's premium Showcase listings to get your home seen by more buyers.
Get startedList with your own agent
Get your home in front of millions of buyers by listing it on Zillow.
Learn how to do itSell it yourself
Take full control of how buyers see your home on Zillow by listing For Sale by Owner (FSBO).
List your homeWhat's special
Zillow last checked:
Listing updated:
Listed by:
Destry Gideon 0516305 325-439-1931,
Coldwell Banker Apex, REALTORS 325-690-4000
Bought with:
Destry Gideon, 0516305
Coldwell Banker Apex, REALTORS
Source: NTREIS,MLS#: 21365101
Facts & features
Interior
Bedrooms & bathrooms
- Bedrooms: 3
- Bathrooms: 1
- Full bathrooms: 1
Primary bedroom
- Features: Ceiling Fan(s)
- Level: First
- Dimensions: 13 x 16
Bedroom
- Features: Ceiling Fan(s), Split Bedrooms, Walk-In Closet(s)
- Level: First
- Dimensions: 13 x 11
Bedroom
- Features: Closet Cabinetry, Ceiling Fan(s), Split Bedrooms, Walk-In Closet(s)
- Level: First
- Dimensions: 10 x 17
Bonus room
- Level: First
- Dimensions: 7 x 11
Other
- Features: Built-in Features, Linen Closet
- Level: First
- Dimensions: 7 x 7
Kitchen
- Features: Breakfast Bar, Built-in Features, Butler's Pantry, Dumbwaiter, Galley Kitchen, Granite Counters, Pantry, Walk-In Pantry
- Level: First
- Dimensions: 12 x 7
Living room
- Features: Ceiling Fan(s), Fireplace
- Level: First
- Dimensions: 25 x 15
Utility room
- Features: Built-in Features, Utility Room, Utility Sink
- Level: First
- Dimensions: 11 x 7
Heating
- Electric, ENERGY STAR Qualified Equipment, Fireplace(s), Other
Cooling
- Ceiling Fan(s), Electric, ENERGY STAR Qualified Equipment, Multi Units, Other, Wall/Window Unit(s)
Appliances
- Included: Dishwasher, Electric Oven, Disposal, Microwave, Refrigerator
- Laundry: Common Area, Washer Hookup, Dryer Hookup, ElectricDryer Hookup, Laundry in Utility Room
Features
- Built-in Features, High Speed Internet, Open Floorplan, Pantry, Cable TV, Walk-In Closet(s)
- Flooring: Ceramic Tile, Luxury Vinyl Plank, Other, Tile, Wood
- Windows: Window Coverings
- Has basement: No
- Number of fireplaces: 1
- Fireplace features: Wood Burning
Interior area
- Total interior livable area: 1,550 sqft
Property
Parking
- Total spaces: 2
- Parking features: Additional Parking, Boat, Circular Driveway, Covered, Carport, Detached Carport, Driveway, RV Access/Parking
- Carport spaces: 2
Features
- Levels: One
- Stories: 1
- Patio & porch: Awning(s), Enclosed, Front Porch, Screened, Covered
- Exterior features: Awning(s), Boat Slip, Lighting
- Pool features: None
- Fencing: Chain Link
- Has view: Yes
- View description: Water
- Has water view: Yes
- Waterfront features: Lake Front, Waterfront
- Body of water: Fort Phantom Hill
Lot
- Size: 1.24 Acres
- Features: Acreage, Cul-De-Sac, Greenbelt, Irregular Lot, Rolling Slope, Few Trees, Waterfront
- Topography: Hill
- Residential vegetation: Brush, Grassed
Details
- Additional structures: Shed(s), Storage, Workshop
- Parcel number: R16098
Construction
Type & style
- Home type: SingleFamily
- Architectural style: Ranch,Detached
- Property subtype: Single Family Residence
Materials
- Wood Siding
- Foundation: Pillar/Post/Pier
- Roof: Composition
Condition
- Resale
- Year built: 1946
Utilities & green energy
- Sewer: Septic Tank
- Water: Public
- Utilities for property: Electricity Connected, Phone Available, Septic Available, Water Available, Cable Available
Community & HOA
Community
- Features: Boat Facilities, Clubhouse, Dock, Fishing, Lake, Marina, Other, Park, Trails/Paths
- Security: Smoke Detector(s)
- Subdivision: Fort Phantom Hill Lake
HOA
- Has HOA: No
Location
- Region: Abilene
Financial & listing details
- Tax assessed value: $241,160
- Annual tax amount: $3,668
- Date on market: 8/21/2026
- Cumulative days on market: 2 days
- Listing terms: Cash,Conventional,1031 Exchange
- Road surface type: Asphalt, Dirt, Gravel
Price history
| Date | Event | Price |
|---|---|---|
| 10/1/2026 | Sold | -- |
Source: NTREIS #21365101 Report a problem | ||
| 9/1/2026 | Pending sale | $187,777$121/sqft |
Source: NTREIS #21365101 Report a problem | ||
| 8/23/2026 | Contingent | $187,777$121/sqft |
Source: NTREIS #21365101 Report a problem | ||
| 8/21/2026 | Listed for sale | $187,777+134.7%$121/sqft |
Source: NTREIS #21365101 Report a problem | ||
| 3/24/2021 | Listing removed | -- |
Source: Owner Report a problem | ||
| 5/16/2017 | Listing removed | $80,000$52/sqft |
Source: Owner Report a problem | ||
| 11/17/2016 | Price change | $80,000+14.3%$52/sqft |
Source: Owner Report a problem | ||
| 11/10/2016 | Pending sale | $70,000-26.3%$45/sqft |
Source: Owner Report a problem | ||
| 8/19/2016 | Listed for sale | $95,000-5%$61/sqft |
Source: Owner Report a problem | ||
| 9/11/2014 | Listing removed | $100,000$65/sqft |
Source: Owner Report a problem | ||
| 6/14/2014 | Listed for sale | $100,000$65/sqft |
Source: Owner Report a problem | ||
Public tax history
| Year | Property taxes | Tax assessment |
|---|---|---|
| 2025 | $1,137 +4.1% | $141,430 +10% |
| 2024 | $1,092 +5.8% | $128,570 -43.9% |
| 2023 | $1,032 +6.9% | $229,040 +115.6% |
| 2022 | $966 | $106,250 +9% |
| 2021 | -- | $97,460 +1.6% |
| 2020 | -- | $95,930 +4.3% |
| 2018 | -- | $91,950 +19.3% |
| 2017 | -- | $77,070 |
| 2016 | -- | $77,070 |
| 2015 | -- | $77,070 +15.4% |
| 2014 | -- | $66,770 |
Find assessor info on the county website
Neighborhood: Fort Phantom
Nearby homes
- $91,900-- bd-- ba720 sqft169 Rocky Point Rd, Abilene, TX 79601Off Market
- $197,900-- bd-- ba806 sqft171 Rocky Point Rd, Abilene, TX 79601Off Market
- $228,500-- bd-- ba860 sqft168 Rocky Point Rd, Abilene, TX 79601Off Market
- $207,5002 bd1 ba1.1k sqft167 Rocky Point Rd, Abilene, TX 79601Off Market
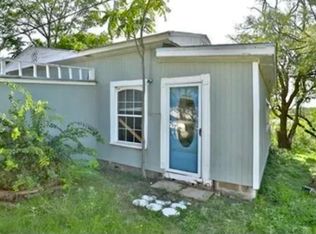
- $59,110-- bd-- ba1.3k sqft165 Rocky Point Rd, Abilene, TX 79601Off Market
- $348,600-- bd-- ba2.7k sqft166 Rocky Point Rd, Abilene, TX 79601Off Market
- $138,500-- bd-- ba-- sqft166 Rocky Point Rd, Abilene, TX 79601Off Market
- $265,2002 bd2 ba1.5k sqft163 Dixon Rd, Abilene, TX 79601Off Market
Nearby schools
GreatSchools rating
- 5/10Taylor Elementary SchoolGrades: K-5Distance: 8.8 mi
- 5/10Craig Middle SchoolGrades: 6-8Distance: 10.1 mi
- 5/10Abilene High SchoolGrades: 9-12Distance: 10 mi
Schools provided by the listing agent
- Elementary: Lee
- Middle: Mann
- High: Abilene
- District: Abilene ISD
Source: NTREIS. This data may not be complete. We recommend contacting the local school district to confirm school assignments for this home.
- Texas
- Jones County
- Abilene
- 79601
- Fort Phantom
- 170 Rocky Point Rd
