** Property qualifies for a loan assumption at 5.75% interest rate ** Designed to capture the stunning scenery, the home features expansive windows and sliding glass doors that fill the living spaces with natural light while showcasing the incredible lake and mountain views. Inside, you'll find thoughtful updates throughout, including freshly painted kitchen cabinets, a beautifully remodeled primary bathroom with a custom tiled shower, and the cozy warmth of a pellet stove for those cooler evenings. The functional floor plan offers convenient single-level living, with a versatile den that could be converted into a third bedroom, home office, or hobby space to fit your needs. Outside, there's plenty of room for horses or other animals, recreational vehicles, trailers, and all your outdoor toys. Whether you're looking for a peaceful full-time residence, a weekend getaway, or a property with space to expand, this exceptional acreage offers endless possibilities. Square footage figures are provided as a courtesy estimate only and were obtained from county records . Buyer is advised to obtain an independent measurement.
For sale
Price cut: $13K (8/20)
$370,000
170 S 20400 W, Duchesne, UT 84021
2beds
1,547sqft
Single Family Residence
Built in 2007
5.2 Acres Lot
$358,400 Zestimate®
$239/sqft
$-- HOA
What's special
Exceptional acreageVersatile denFunctional floor planConvenient single-level livingFreshly painted kitchen cabinetsSliding glass doorsExpansive windows
- 56 days
- 925
- 20
Zillow last checked:
Listing updated:
Listed by:
Joyce Zufelt 480-326-2246,
Coldwell Banker Farm and Home Realty, Inc.
Source: UtahRealEstate.com,MLS#: 2170615
Facts & features
Interior
Bedrooms & bathrooms
- Bedrooms: 2
- Bathrooms: 2
- Full bathrooms: 2
- Main level bedrooms: 2
Rooms
- Room types: Master Bathroom, Den/Office
Primary bedroom
- Level: First
Cooling
- Window Unit(s)
Appliances
- Included: Microwave, Range Hood, Disposal, Gas Oven, Gas Range
- Laundry: Electric Dryer Hookup
Features
- Dry Bar, Separate Bath/Shower, Walk-In Closet(s)
- Flooring: Vinyl
- Doors: Sliding Doors
- Windows: Double Pane Windows
- Basement: None
- Number of fireplaces: 1
- Fireplace features: Fireplace Equipment, Fireplace Insert, Insert
Interior area
- Total structure area: 1,547
- Total interior livable area: 1,547 sqft
- Finished area above ground: 1,547
Property
Parking
- Total spaces: 6
- Parking features: Open, RV Access/Parking
- Uncovered spaces: 6
Accessibility
- Accessibility features: Single Level Living
Features
- Stories: 1
- Patio & porch: Porch, Open Porch
- Has view: Yes
- View description: Lake, Mountain(s)
- Has water view: Yes
- Water view: Lake
Lot
- Size: 5.2 Acres
- Features: Sprinkler: Auto-Part, Terrain: Hilly, Private
- Topography: Terrain,Terrain Hilly
- Residential vegetation: Landscaping: Part, Mature Trees
Details
- Parcel number: 0000176952
- Zoning: R-1
- Zoning description: Single-Family
- Horses can be raised: Yes
- Horse amenities: Horse Property
Construction
Type & style
- Home type: MobileManufactured
- Property subtype: Single Family Residence
Materials
- Clapboard/Masonite
- Roof: Asphalt
Condition
- Blt./Standing
- New construction: No
- Year built: 2007
Utilities & green energy
- Sewer: Septic Tank, Sewer: Septic Tank
- Water: Well
- Utilities for property: Natural Gas Connected, Electricity Connected, Sewer Connected, Water Connected
Community & HOA
HOA
- Has HOA: No
Location
- Region: Duchesne
Financial & listing details
- Price per square foot: $239/sqft
- Tax assessed value: $283,663
- Annual tax amount: $1,504
- Date on market: 7/8/2026
- Listing terms: Assumable,Cash,Conventional,FHA,VA Loan,USDA Loan
- Inclusions: Fireplace Equipment, Fireplace Insert, Microwave, Range, Range Hood
- Acres allowed for irrigation: 0
- Electric utility on property: Yes
- Road surface type: Unimproved
Estimated market value
$358,400
$340,000 - $376,000
$1,603/mo
Price history
| Date | Event | Price |
|---|---|---|
| 8/20/2026 | Price change | $370,000-3.4%$239/sqft |
Source:  UtahRealEstate.com #2170615 Report a problem UtahRealEstate.com #2170615 Report a problem | ||
| 8/9/2026 | Price change | $383,000-2.5%$248/sqft |
Source: UtahRealEstate.com #2170615 Report a problem | ||
| 7/9/2026 | Price change | $393,000+4.8%$254/sqft |
Source: UtahRealEstate.com #2170615 Report a problem | ||
| 9/8/2025 | Price change | $375,000+7.4%$242/sqft |
Source: Owner Report a problem | ||
| 3/29/2024 | Pending sale | $349,000$226/sqft |
Source: UtahRealEstate.com #1984992 Report a problem | ||
| 3/8/2024 | Listed for sale | $349,000$226/sqft |
Source: UtahRealEstate.com #1984992 Report a problem | ||
Public tax history
| Year | Property taxes | Tax assessment |
|---|---|---|
| 2024 | $1,717 -2.2% | $161,685 +2.5% |
| 2023 | $1,756 +22.8% | $157,755 +32.2% |
| 2022 | $1,430 +8.2% | $119,305 +24.5% |
| 2021 | $1,322 +19.1% | $95,835 |
| 2020 | $1,110 +0.7% | -- |
| 2019 | $1,102 -1.4% | $84,850 -41.7% |
| 2018 | $1,118 +5.6% | $145,494 |
| 2017 | $1,059 -8.6% | -- |
| 2016 | $1,158 +5.4% | -- |
| 2015 | $1,099 -8.9% | -- |
| 2014 | $1,206 +9.4% | $176,007 +13% |
| 2013 | $1,102 -1.3% | $155,702 |
| 2011 | $1,116 -3.1% | -- |
| 2010 | $1,152 -2.9% | -- |
| 2009 | $1,187 | -- |
Find assessor info on the county website
Monthly payment
Climate risks
Neighborhood: 84021
Nearby schools
Schools provided by the listing agent
- Elementary: Duchesne
- Middle: None/Other
- High: Duchesne
- District: Duchesne
Source: UtahRealEstate.com. This data may not be complete. We recommend contacting the local school district to confirm school assignments for this home.
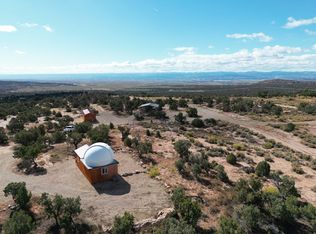
Similar homes
- $299,9003 bd2 ba1.2k sqft18634 W 1000 S, Talmage, UT 84073For Sale

 MLS ID #2164850, Madonna Allen, Mad About Real Estate. UtahRealEstate.com
 - $335,0002 bd1 ba1k sqft20534 W 5500 S, Duchesne, UT 84021For Sale
 MLS ID #2173388, Brendette Mecham, Freedom Realty Corporation. UtahRealEstate.com
 - $300,0003 bd2 ba1.1k sqft4963 S 20810 W, Duchesne, UT 84021For Sale
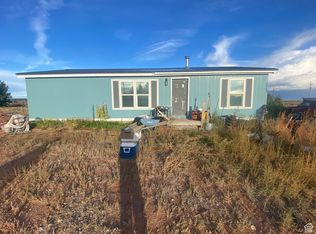 MLS ID #2114413, Mele Rasmussen, Freedom Realty Corporation. UtahRealEstate.com
 - $324,0002 bd2 ba1.2k sqft20473 W 4500 S, Duchesne, UT 84021For Sale
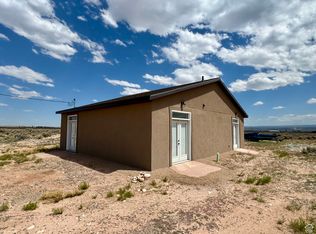 MLS ID #2094750, Cody Ivie, Signature Group Real Estate (Vernal). UtahRealEstate.com
 - $329,9994 bd2 ba1.7k sqft33432 W 8000 S, Duchesne, UT 84021For SaleMLS ID #2104423, Brendette Mecham, Freedom Realty Corporation. UtahRealEstate.com
- $336,0002 bd2 ba1k sqft9912 S County Road 29, Duchesne, UT 84021For SaleMLS ID #2158647, Nyesha Kauvaka, Quick Realty, LLC. UtahRealEstate.com
- $425,0003 bd3 ba1.7k sqft19085 W Coyote Canyon Rd, Duchesne, UT 84021For SaleMLS ID #2165534, Cody Ivie, Signature Group Real Estate (Vernal). UtahRealEstate.com
- $350,0003 bd2 ba1.4k sqft33383 W 8000 S, Duchesne, UT 84021For SaleMLS ID #2155528, Susan Hamilton, Freedom Realty Corporation. UtahRealEstate.com
- $350,0002 bd1 ba816 sqft19564 W East Coyote Canyon Dr, Duchesne, UT 84021For SaleMLS ID #2112093, Brendette Mecham, Freedom Realty Corporation. UtahRealEstate.com
- $299,0005 bd2 ba1.4k sqft9835 S Big Buck E, Duchesne, UT 84021For SaleMLS ID #2093533, Susan Hamilton, Freedom Realty Corporation. UtahRealEstate.com
- $524,9002 bd2 ba1.6k sqft18245 W Caravan Ln, Duchesne, UT 84021For SaleMLS ID #2157066, David Jenson, Ulrich REALTORS, Inc.. UtahRealEstate.com
- $295,0002 bd1 ba816 sqft19075 W Honesty Cv, Duchesne, UT 84021For SaleMLS ID #2155646, Brendette Mecham, Freedom Realty Corporation. UtahRealEstate.com
- $279,9003 bd2 ba1.7k sqft254 E 200 S, Duchesne, UT 84021For SaleMLS ID #2181656, Susan Hamilton, Freedom Realty Corporation. UtahRealEstate.com
- $439,9003 bd3 ba2.1k sqft3378 N State Route 87, Talmage, UT 84073For SaleMLS ID #2176006, Mikelle Despain, Century 21 Country Realty. UtahRealEstate.com
- $299,0002 bd1 ba852 sqft154 E 200 N, Duchesne, UT 84021For SaleMLS ID #1844289, Susan Hamilton, Freedom Realty Corporation. UtahRealEstate.com
- $449,5003 bd2 ba1.7k sqft36652 W Highway 40, Fruitland, UT 84027For SaleMLS ID #2131572, Brendette Mecham, Freedom Realty Corporation. UtahRealEstate.com
- $267,5003 bd2 ba1.4k sqft150 W 200th St N, Duchesne, UT 84021For SaleMLS ID #2155314, Gerald W Wilkerson, Western Land Realty, Inc. UtahRealEstate.com
- $290,0003 bd2 ba1.8k sqft4842 W 1375 S, Roosevelt, UT 84066For SaleMLS ID #2170733, Lila Jessop, Century 21 Everest. UtahRealEstate.com
- $225,0003 bd2 ba1.2k sqft239 E 200 S, Duchesne, UT 84021For SaleMLS ID #2174640, Emma Durlack, HG Manor Real Estate (Residential). UtahRealEstate.com
- $330,0005 bd3 ba2.3k sqft213 E 100 S, Duchesne, UT 84021For SaleMLS ID #2168931, M. Blake Edwards, Real Estate Essentials. UtahRealEstate.com
